Welcome to downtown living at it’s finest! The esteemed "One Water Street” community offers world class resort style amenities and an extraordinary lifestyle!! This 23rd floor one bedroom plus den unit in the EAST tower is bright and functional with upscale finishes and floor to ceiling windows throughout. The spacious kitchen is timeless and modern with seating at the quartz island, a gas range and a seamless connection to the living area. The building is constructed with a steel frame and concrete structure providing ample sound proofing for easy living. The 170 sq ft extra large deck is covered for year round enjoyment and comes complete with natural gas hookup and stunning views of the mountains, lake and city! Central heating/cooling, in suite laundry and dedicated storage and parking round out this amazing package. One Water’s exclusive 1.3 acre amenity level “The Bench” provides exclusive access to all residents and is an absolute oasis comprised of two swimming pools, an oversized hot tub, pickleball court, outdoor seating with fire pits, BBQ areas, and a private dog park. The indoor amenities are unparallelled with a well-equipped gym, luxury style change rooms and steam shower, yoga/pilates studio, business center, lounge area and guest suites for visiting family and friends. Located in the heart of downtown just steps from the finest restaurants, beaches, boutique shopping and so much more!
For sale
C$485,000
1191 Sunset Dr #2307, Kelowna, BC V1Y 0J4
1beds
617sqft
Apartment
Built in 2021
-- sqft lot
$-- Zestimate®
C$786/sqft
C$394/mo HOA
What's special
Bright and functionalUpscale finishesSpacious kitchenGas rangeIn suite laundryBbq areasPrivate dog park
- 7 days |
- 25 |
- 0 |
Zillow last checked:
Listing updated:
Listed by:
Charlene Volk,
Oakwyn Realty Okanagan
Source: Association of Interior REALTORS,MLS®#: 10397762Originating MLS®#: Association of Interior REALTORS
Facts & features
Interior
Bedrooms & bathrooms
- Bedrooms: 1
- Bathrooms: 1
- Full bathrooms: 1
Primary bedroom
- Level: Main
- Dimensions: 10.42x9.33
Den
- Level: Main
- Dimensions: 8.08x8.17
Other
- Features: Four Piece Bathroom
- Level: Main
- Dimensions: 9.17x5.17
Kitchen
- Level: Main
- Dimensions: 10.25x8.83
Living room
- Level: Main
- Dimensions: 10.25x13.33
Heating
- Forced Air
Cooling
- Central Air
Appliances
- Laundry: In Unit
Features
- Den
- Has basement: No
- Has fireplace: No
- Common walls with other units/homes: 1 Common Wall
Interior area
- Total interior livable area: 617 sqft
- Finished area above ground: 617
- Finished area below ground: 0
Video & virtual tour
Property
Parking
- Total spaces: 1
- Parking features: On Site, Parkade
- Garage spaces: 1
- Details: Strata Parking Type:LCP - Limited Common Property
Accessibility
- Accessibility features: Accessibility Features, Accessible Elevator Installed
Features
- Levels: One
- Stories: 1
- Patio & porch: Balcony
- Exterior features: Balcony, Hot Tub/Spa
- Pool features: In Ground, Lap, Pool
- Has spa: Yes
Details
- Parcel number: 031458378
- Zoning: UC1
- Special conditions: Standard
Construction
Type & style
- Home type: Apartment
- Property subtype: Apartment
Materials
- Block
- Foundation: Concrete Perimeter
Condition
- New construction: No
- Year built: 2021
Utilities & green energy
- Sewer: Public Sewer
- Water: Public
Community & HOA
HOA
- Has HOA: No
- HOA fee: C$394 monthly
Location
- Region: Kelowna
Financial & listing details
- Price per square foot: C$786/sqft
- Tax assessed value: C$474,700
- Annual tax amount: C$2,308
- Date on market: 8/17/2026
- Cumulative days on market: 8 days
- Ownership: Freehold,Strata
Price history
Price history is unavailable.
Public tax history
Tax history is unavailable.
Climate risks
Neighborhood: Central City
Nearby schools
GreatSchools rating
No schools nearby
We couldn't find any schools near this home.
- C$1,175,0003 bd3 ba1.3k sqft1191 Sunset Dr #1506, Kelowna, BC V1Y0J4For Sale

- C$498,9001 bd1 ba621 sqft1191 Sunset Dr #2001, Kelowna, BC V1Y0J4For Sale
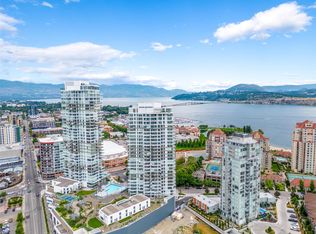
- C$--1 bd1 ba610 sqft1191 Sunset Dr #3101, Kelowna, BC V1Y0J4Off Market

- C$---- bd1 ba434 sqft1191 Sunset Dr #603, Kelowna, BC V1Y0J4Off Market

- C$--3 bd3 ba-- sqft1191 Sunset Dr #3006, Kelowna, BC V1Y0J4Off Market
- C$--1 bd1 ba600 sqft1191 Sunset Dr #1607, Kelowna, BC V1Y0J4Off Market
- C$--2 bd2 ba-- sqft1191 Sunset Dr #1204, Kelowna, BC V1Y0J4Off Market
- C$--1 bd1 ba600 sqft1191 Sunset Dr #2207, Kelowna, BC V1Y0J4Off Market
Similar homes
- C$498,9001 bd1 ba621 sqft1191 Sunset Dr #2001, Kelowna, BC V1Y 0J4For SaleMLS ID #10363146, JP Letnick. Association of Interior REALTORS
- C$450,0001 bd1 ba564 sqft1088 Sunset Dr Unit 247, Kelowna, BC V1Y 9W1For Sale
 MLS ID #10397709, Kevin Chepil. Association of Interior REALTORS
 - C$319,900-- bd1 ba438 sqftOne Water Street East Tower, Kelowna, BC V1Y 0J4For SaleMLS ID #10396034, JP Letnick. Association of Interior REALTORS
- C$439,0002 bd2 ba746 sqftCentral Green 1, Kelowna, BC V1Y 0E6For Sale
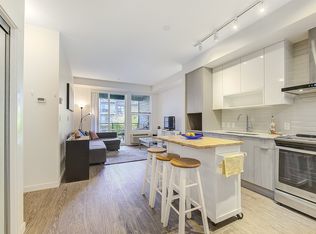 MLS ID #10384938, Patryk Norek. Association of Interior REALTORS
 - C$427,0001 bd1 ba657 sqft710 Stockwell Ave #403, Kelowna, BC V1Y 6V9For SaleMLS ID #10391600, Nick Hazzi. Association of Interior REALTORS
- C$479,0002 bd2 ba887 sqft722 Valley Rd #200, Kelowna, BC V1V 0E2For SaleMLS ID #10394751, Raj Kandola. Association of Interior REALTORS
- C$419,9991 bd1 ba443 sqft620 Coronation Ave #211, Kelowna, BC V1Y 0N8For SaleMLS ID #10390220, Fil Strycharek. Association of Interior REALTORS
- C$458,0002 bd2 ba740 sqft654 Cook Rd #250, Kelowna, BC V1W 3G7For SaleMLS ID #10395104, Joe White. Association of Interior REALTORS
- C$389,9001 bd1 ba540 sqft1770 Richter St #Penthouse 7, Kelowna, BC V1Y 0E6For SaleMLS ID #10393822, Jolene Iglesias. Association of Interior REALTORS
- C$549,9001 bd1 ba668 sqft485 Groves Ave #704, Kelowna, BC V1Y 0C1For SaleMLS ID #10384542, Jolene Iglesias. Association of Interior REALTORS
- C$439,9002 bd2 ba863 sqft654 Cook Rd Unit 427, Kelowna, BC V1W 3G7For SaleMLS ID #10395823, Hailey Ying Huang. Association of Interior REALTORS
- C$319,0001 bd1 ba518 sqft660 Cawston Ave #311, Kelowna, BC V1Y 9M1For SaleMLS ID #10382615, Nicalette McCrae. Association of Interior REALTORS
- C$425,0002 bd2 ba822 sqft881 Academy Way #312, Kelowna, BC V1V 0A2For SaleMLS ID #10397811, Amanda Naomi Tak. Association of Interior REALTORS
- C$618,8002 bd2 ba871 sqft1471 Saint Paul St #905, Kelowna, BC V1Y 0K7For SaleMLS ID #10372501, JP Letnick. Association of Interior REALTORS
- C$485,0002 bd2 ba821 sqft775 Academy Way #Penthouse 21, Kelowna, BC V1V 0A5For SaleMLS ID #10393191, Robyn Muccillo. Association of Interior REALTORS
- C$323,000-- bd1 ba312 sqftKevin Woodroffe, Kelowna, BC V1Y 0H1For SaleMLS ID #10391821, Richard Arcand. Association of Interior REALTORS
- C$389,9001 bd1 ba742 sqft722 Valley Rd #210, Kelowna, BC V1V 0E2For SaleMLS ID #10394704, Ian Watson. Association of Interior REALTORS
- C$389,9001 bd2 ba770 sqft1965 Pandosy St Unit 105, Kelowna, BC V1Y 1R9For SaleMLS ID #10389405, Russell Armstrong. Association of Interior REALTORS
- C$428,0002 bd2 ba695 sqft883 Academy Way #103, Kelowna, BC V1V 0A3For SaleMLS ID #10395653, Kiri Sandana. Association of Interior REALTORS
- C$468,8003 bd2 ba859 sqft985 Academy Way #310, Kelowna, BC V1V 3C8For SaleMLS ID #10385885, JP Letnick. Association of Interior REALTORS
