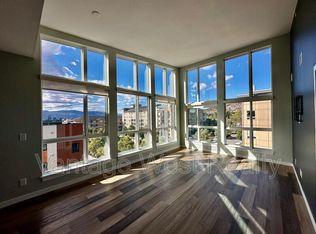
Welcome to #200 – 722 Valley Road, a beautifully appointed 2-bedroom, 2-bathroom condo in the heart of sought-after Glenmore. Offering just under 900 sq. ft. of thoughtfully designed living space, this bright and functional home features an open-concept layout, stainless steel appliances, in-unit laundry, and a private balcony off the living room—perfect for enjoying your morning coffee or unwinding after a long day. The spacious floor plan is ideal for first-time buyers, downsizers, or investors alike. Residents enjoy an impressive selection of amenities, including a rooftop lounge with BBQ area, community garden, social room with a full kitchen, secure bike storage, and convenient dog and bike wash stations. This unit also includes one secure underground parking stall and a storage locker. Pet-friendly with both cats and dogs welcome (with restrictions), this well-maintained building is ideally located just minutes from shopping, restaurants, parks, schools, UBCO, and downtown Kelowna. Don't miss your chance to enjoy modern condo living in one of Kelowna's most desirable neighbourhoods.
For sale
C$479,000
722 Valley Rd #200, Kelowna, BC V1V 0E2
2beds
887sqft
Apartment
Built in 2019
-- sqft lot
$-- Zestimate®
C$540/sqft
C$389/mo HOA
What's special
Bright and functional homeOpen-concept layoutStainless steel appliancesIn-unit laundrySpacious floor plan
- 47 days
- 6
- 0
Zillow last checked:
Listing updated:
Listed by:
Raj Kandola,
Century 21 Assurance Realty Ltd
Source: Association of Interior REALTORS,MLS®#: 10394751Originating MLS®#: Association of Interior REALTORS
Facts & features
Interior
Bedrooms & bathrooms
- Bedrooms: 2
- Bathrooms: 2
- Full bathrooms: 2
Primary bedroom
- Level: Main
- Area: 131.56 Square Feet
- Dimensions: 12.33x10.67
Bedroom
- Level: Main
- Area: 100.5 Square Feet
- Dimensions: 11.17x9.00
Other
- Features: Four Piece Bathroom
- Level: Main
- Dimensions: 0 x 0
Other
- Features: Five Piece Bathroom
- Level: Main
- Dimensions: 0 x 0
Kitchen
- Level: Main
- Area: 126.25 Square Feet
- Dimensions: 8.42x15.00
Living room
- Level: Main
- Area: 145.94 Square Feet
- Dimensions: 11.83x12.33
Heating
- Forced Air
Cooling
- Central Air
Appliances
- Included: Dryer, Dishwasher, Electric Range, Microwave, Refrigerator, Washer
- Laundry: In Unit
Features
- Common Entry
- Has basement: No
- Has fireplace: No
- Common walls with other units/homes: 2+ Common Walls
Interior area
- Total interior livable area: 887 sqft
- Finished area above ground: 887
- Finished area below ground: 0
Property
Parking
- Total spaces: 1
- Parking features: Underground, On Site, Parking Space(s)
- Details: Strata Parking Type:CP - Assigned by Strata/Assoc
Features
- Levels: One
- Stories: 1
- Pool features: None
Lot
- Features: Central Business District, Easy Access, Near Golf Course, Landscaped, Level, Near Park, Near Public Transit
Details
- Parcel number: 030902649
- Zoning: MF3
- Special conditions: Standard
Construction
Type & style
- Home type: Apartment
- Property subtype: Apartment
Materials
- Steel Frame
Condition
- New construction: No
- Year built: 2019
Utilities & green energy
- Sewer: Public Sewer
- Water: Public
Community & HOA
Community
- Features: Near Schools, Park, Recreation Area, Shopping
HOA
- Has HOA: No
- Amenities included: Elevator(s), Barbecue, Snow Removal, Trash, Water
- Services included: Snow Removal
- HOA fee: C$389 monthly
Location
- Region: Kelowna
Financial & listing details
- Price per square foot: C$540/sqft
- Annual tax amount: C$2,393
- Date on market: 7/31/2026
- Cumulative days on market: 48 days
- Ownership: Freehold,Strata
Price history
Price history is unavailable.
Public tax history
Tax history is unavailable.
Climate risks
Neighborhood: Glenmore
Nearby schools
GreatSchools rating
No schools nearby
We couldn't find any schools near this home.

Similar homes
- C$470,0002 bd2 ba934 sqftGlenmore Central, Kelowna, BC V1V 0E2For Sale
 MLS ID #10391186, Jackie Bradford. Association of Interior REALTORS
 - C$465,0002 bd2 ba1.1k sqft563 Yates Rd #215, Kelowna, BC V1V 2V3For Sale
 MLS ID #10397451, Krista Johnstone. Association of Interior REALTORS
 - C$389,9001 bd1 ba742 sqft722 Valley Rd #210, Kelowna, BC V1V 0E2For Sale
 MLS ID #10394704, Ian Watson. Association of Interior REALTORS
 - C$507,0002 bd2 ba1.2k sqft1962 Enterprise Way Unit 401, Kelowna, BC V1Y 9S6For Sale
 MLS ID #10396429, Darla Cooper. Association of Interior REALTORS
