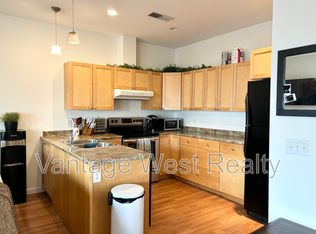
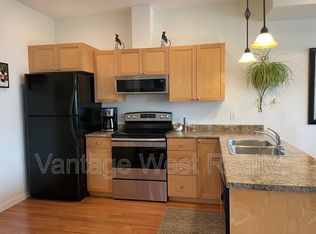
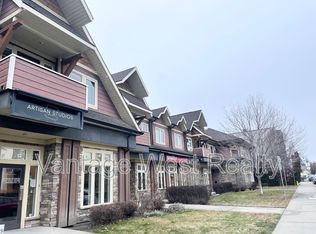
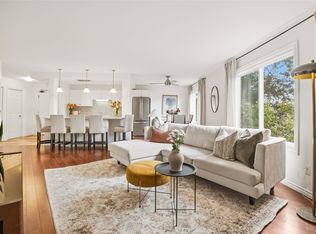
Enjoy the perfect balance of peaceful living and everyday convenience in this beautifully maintained 2-bedroom, 2-bathroom condo offering 1,163 square feet of comfortable space. Tucked away on a quiet street yet just a short walk to the mall and everyday amenities, this home is ideal for retired professionals or busy couples seeking a low-maintenance lifestyle without sacrificing location. One of the largest units in the community, this inviting home features immaculate grounds, a spacious layout, and a beautiful balcony where you can enjoy your morning coffee or unwind after a busy day. The pride of ownership throughout the complex creates a welcoming atmosphere you'll appreciate from the moment you arrive. Whether you're running errands on foot, enjoying nearby shopping and services, or simply relaxing in your peaceful surroundings, this home makes everyday living refreshingly easy. The only difficult decision you may face is whether to spend more time on the balcony or exploring the neighborhood. Come see why this exceptional condo is the perfect place to call home.
For sale
C$430,000
2130 Vasile Rd Unit 108, Kelowna, BC V1Y 6H5
2beds
1,162sqft
Apartment
Built in 1995
-- sqft lot
$-- Zestimate®
C$370/sqft
C$544/mo HOA
What's special
Immaculate groundsSpacious layoutBeautiful balconyPeaceful surroundings
- 55 days
- 18
- 4
Zillow last checked:
Listing updated:
Listed by:
Kiri Sandana,
Vantage West Realty Inc.,
Jackson Penney,
Vantage West Realty Inc.
Source: Association of Interior REALTORS,MLS®#: 10394764Originating MLS®#: Association of Interior REALTORS
Facts & features
Interior
Bedrooms & bathrooms
- Bedrooms: 2
- Bathrooms: 2
- Full bathrooms: 2
Primary bedroom
- Level: Main
- Dimensions: 13.33x13.25
Bedroom
- Level: Main
- Dimensions: 10.08x10.25
Other
- Features: Three Piece Bathroom
- Level: Main
- Dimensions: 10.17x5.25
Dining room
- Level: Main
- Dimensions: 9.75x7.75
Foyer
- Level: Main
- Dimensions: 13.58x5.50
Other
- Features: Three Piece Bathroom
- Level: Main
- Dimensions: 8.08x5.08
Kitchen
- Level: Main
- Dimensions: 9.17x11.33
Laundry
- Level: Main
- Dimensions: 7.42x10.67
Living room
- Level: Main
- Dimensions: 19.33x18.50
Other
- Description: Hallway
- Level: Main
- Dimensions: 14.92x5.42
Heating
- Baseboard
Cooling
- Wall Unit(s)
Appliances
- Laundry: In Unit
Features
- Has basement: No
- Number of fireplaces: 1
- Fireplace features: Gas
- Common walls with other units/homes: 1 Common Wall
Interior area
- Total interior livable area: 1,162 sqft
- Finished area above ground: 1,162
- Finished area below ground: 0
Property
Parking
- Total spaces: 2
- Parking features: Underground, Parkade
- Garage spaces: 2
- Details: Strata Parking Type:CP - Developer Sublease
Features
- Levels: One
- Stories: 1
- Patio & porch: Covered, Deck, Balcony
- Exterior features: Balcony
- Pool features: None
Details
- Parcel number: 023238968
- Zoning: UC3
- Special conditions: Standard
Construction
Type & style
- Home type: Apartment
- Architectural style: Other
- Property subtype: Apartment
Materials
- Stucco, Wood Frame
Condition
- New construction: No
- Year built: 1995
Utilities & green energy
- Sewer: Public Sewer
- Water: Public
Community & HOA
Community
- Security: Controlled Access
HOA
- Has HOA: Yes
- Amenities included: Meeting/Banquet/Party Room, Party Room
- HOA fee: C$544 monthly
Location
- Region: Kelowna
Financial & listing details
- Price per square foot: C$370/sqft
- Annual tax amount: C$2,131
- Date on market: 7/23/2026
- Cumulative days on market: 170 days
- Ownership: Freehold,Strata
Price history
Price history is unavailable.
Public tax history
Tax history is unavailable.
Climate risks
Neighborhood: Central City
Nearby schools
GreatSchools rating
No schools nearby
We couldn't find any schools near this home.
Similar homes
- C$435,0001 bd2 ba1.4k sqft2388 Baron Rd #413, Kelowna, BC V1X 6X4For Sale
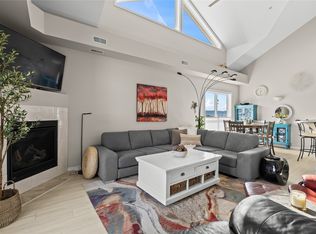 MLS ID #10399695, Nicole McGillis. Association of Interior REALTORS
 - C$439,9003 bd2 ba1.4k sqft1640 Ufton Ct Unit 108, Kelowna, BC V1Y 8L5For Sale
 MLS ID #10400628, Mahta Sadi. Association of Interior REALTORS
 - C$429,0002 bd2 ba1.2k sqftVista View Place, Kelowna, BC V1Y 6M8For Sale
 MLS ID #10389941, Jane Walker. Association of Interior REALTORS
 - C$428,9002 bd2 ba1.2k sqftVista View Place, Kelowna, BC V1Y 6M8For Sale
 MLS ID #10389833, Greg Donskov. Association of Interior REALTORS
