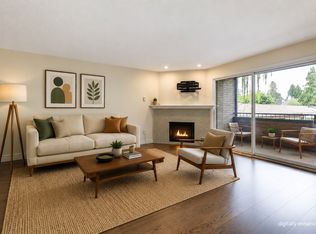
Welcome to this bright and spacious top-floor corner unit, where vaulted ceilings, abundant natural light and a unique loft-style layout create a home full of character. The open-concept kitchen, dining and living areas flow seamlessly together, offering a comfortable and inviting space for everyday living and entertaining. Large windows fill the main living area with natural light, while the vaulted ceilings enhance the sense of openness and give the home a distinctive feel. The primary bedroom offers a comfortable retreat complete with its own ensuite, while the second bedroom is a unique loft-style space overlooking the main level. Open and versatile, the loft complements the home’s airy design and offers plenty of flexibility to make the space your own. Residents can also enjoy a variety of common amenities, including an on-site gym, event room for larger gatherings and a communal BBQ area. With its desirable top-floor corner location, open-concept living, vaulted ceilings and one-of-a-kind loft design, this home offers a refreshing alternative to the traditional condo layout. Bright, spacious and full of character, this is a home you’ll want to experience in person!
For sale
C$435,000
2388 Baron Rd #413, Kelowna, BC V1X 6X4
1beds
1,418sqft
Apartment
Built in 1998
-- sqft lot
$-- Zestimate®
C$307/sqft
C$453/mo HOA
What's special
Vaulted ceilingsAbundant natural lightUnique loft-style layout
- 5 days
- 19
- 0
Zillow last checked:
Listing updated:
Listed by:
Nicole McGillis,
Oakwyn Realty Okanagan
Source: Association of Interior REALTORS,MLS®#: 10399695Originating MLS®#: Association of Interior REALTORS
Facts & features
Interior
Bedrooms & bathrooms
- Bedrooms: 1
- Bathrooms: 2
- Full bathrooms: 1
- 1/2 bathrooms: 1
Primary bedroom
- Level: Main
- Dimensions: 14.33x14.58
Other
- Features: Four Piece Bathroom
- Level: Main
- Dimensions: 7.33x9.08
Dining room
- Level: Main
- Dimensions: 8.42x9.67
Foyer
- Level: Main
- Dimensions: 11.75x7.83
Half bath
- Features: Two Piece Bathroom
- Level: Main
- Dimensions: 4.83x5.33
Kitchen
- Level: Main
- Dimensions: 8.42x10.67
Laundry
- Level: Main
- Dimensions: 7.92x4.25
Living room
- Level: Main
- Dimensions: 17.92x18.83
Loft
- Level: Second
- Dimensions: 26.33x12.08
Heating
- Forced Air, Natural Gas
Cooling
- Central Air
Appliances
- Included: Washer/Dryer Stacked, Dishwasher, Electric Range, Freezer, Refrigerator
- Laundry: In Unit, Stacked
Features
- Flooring: Carpet, Ceramic Tile, Laminate
- Has basement: No
- Number of fireplaces: 1
- Fireplace features: Gas
- Common walls with other units/homes: 2+ Common Walls,1 Common Wall
Interior area
- Total interior livable area: 1,418 sqft
- Finished area above ground: 1,417
- Finished area below ground: 0
Video & virtual tour
Property
Parking
- Total spaces: 1
- Parking features: Underground, Heated Garage, On Site
- Details: Strata Parking Type:LCP - Limited Common Property
Features
- Levels: Two
- Stories: 2
- Patio & porch: Covered, Deck
- Exterior features: Sprinkler/Irrigation
- Pool features: None
- Has view: Yes
- View description: City, Mountain(s)
Lot
- Features: Sprinklers In Ground
Details
- Parcel number: 024239399
- Zoning: UC3
- Special conditions: Standard
Construction
Type & style
- Home type: Apartment
- Property subtype: Apartment
Materials
- Stucco, Wood Frame
- Foundation: Concrete Perimeter
Condition
- New construction: No
- Year built: 1998
Utilities & green energy
- Sewer: Public Sewer
- Water: Public
Community & HOA
HOA
- Has HOA: No
- HOA fee: C$453 monthly
Location
- Region: Kelowna
Financial & listing details
- Price per square foot: C$307/sqft
- Annual tax amount: C$1,914
- Date on market: 9/11/2026
- Ownership: Freehold,Strata
Price history
Price history is unavailable.
Public tax history
Tax history is unavailable.
Climate risks
Neighborhood: Central City
Nearby schools
GreatSchools rating
No schools nearby
We couldn't find any schools near this home.
- C$--2 bd1 ba709 sqft1960 Underhill St #37A85638B, Kelowna, BC V1X5P8Off Market
- C$--3 bd2 ba1k sqft1960 Underhill St #BA26AD00D, Kelowna, BC V1X5P8Off Market
- C$---- bd1 ba670 sqft1960 Underhill St #B18CAA928, Kelowna, BC V1X5P8Off Market
- C$--2 bd2 ba858 sqft1960 Underhill St #6A25529D7, Kelowna, BC V1X5P8Off Market
Similar homes
- C$439,9003 bd2 ba1.4k sqft1640 Ufton Ct Unit 108, Kelowna, BC V1Y 8L5For Sale
 MLS ID #10400628, Mahta Sadi. Association of Interior REALTORS
 - C$430,0002 bd2 ba1.1k sqft2130 Vasile Rd Unit 108, Kelowna, BC V1Y 6H5For Sale
 MLS ID #10394764, Kiri Sandana. Association of Interior REALTORS
 - C$459,0002 bd2 ba1.1k sqft2300 Benvoulin Rd Unit 103, Kelowna, BC V1W 2C6For Sale
 MLS ID #10397852, Justina LeeStolz. Association of Interior REALTORS
 - C$399,9002 bd2 ba1.4k sqft983 Bernard Ave Unit 206, Kelowna, BC V1Y 6P7For Sale
 MLS ID #10400412, Nehemiah Daehn. Association of Interior REALTORS
