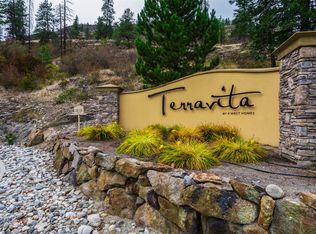
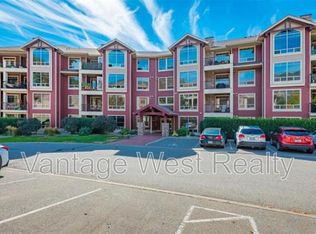
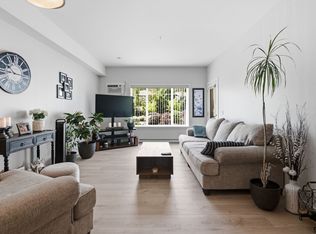
PRICED TO SELL! Below assessed value and quick possession! Be sure to view this 2 bedroom, 2 full bath unit at desirable Terravita. Development is located along side a golf course. Walking trails out your door step. Engineered hardwood flooring, tile, stone fireplace, granite, wine rack, and stainless steel appliances compliment the open concept design. Beautiful ensuite attached off the large primary bedroom, featuring a walk in shower, double sinks and motion sensor under counter lighting. Find an additional bedroom and bathroom for your guests separated by the living area for ultimate privacy. Your covered private patio backing on to green space will complete this beautiful condo. Be sure to call your agent and book a viewing soon. This one may not last. 2 pets permitted, max 25 lbs.
For sale
C$449,900
2770 Auburn Rd Unit 107, West Kelowna, BC V4T 4C2
2beds
1,222sqft
Apartment
Built in 2009
-- sqft lot
$-- Zestimate®
C$368/sqft
C$469/mo HOA
What's special
Engineered hardwood flooringStone fireplaceWine rackStainless steel appliancesOpen concept designDouble sinks
- 53 days
- 9
- 0
Zillow last checked:
Listing updated:
Listed by:
Kathy York,
Oakwyn Realty Okanagan
Source: Association of Interior REALTORS,MLS®#: 10396631Originating MLS®#: Association of Interior REALTORS
Facts & features
Interior
Bedrooms & bathrooms
- Bedrooms: 2
- Bathrooms: 2
- Full bathrooms: 2
Primary bedroom
- Level: Main
- Dimensions: 13.50x12.67
Bedroom
- Level: Main
- Dimensions: 13.50x12.67
Other
- Features: Four Piece Bathroom
- Level: Main
- Dimensions: 12.08x5.75
Dining room
- Level: Main
- Dimensions: 9.25x12.33
Other
- Features: Four Piece Bathroom
- Level: Main
- Dimensions: 8.50x6.08
Kitchen
- Level: Main
- Dimensions: 9.83x9.33
Living room
- Level: Main
- Dimensions: 13.42x12.33
Heating
- Forced Air
Cooling
- Central Air
Appliances
- Included: Dryer, Dishwasher, Electric Range, Refrigerator, Washer
- Laundry: In Unit
Features
- Has basement: No
- Number of fireplaces: 1
- Fireplace features: Electric
- Common walls with other units/homes: 2+ Common Walls
Interior area
- Total interior livable area: 1,222 sqft
- Finished area above ground: 1,222
- Finished area below ground: 0
Property
Parking
- Total spaces: 2
- Parking features: On Site, Parkade
- Garage spaces: 1
- Covered spaces: 2
- Details: Strata Parking Type:LCP - Limited Common Property
Features
- Levels: One
- Stories: 1
- Patio & porch: Covered
- Pool features: None
Details
- Parcel number: 027618676
- Zoning: R3
- Special conditions: Standard
Construction
Type & style
- Home type: Apartment
- Property subtype: Apartment
Materials
- Composite Siding, Stone, Wood Frame
- Foundation: Concrete Perimeter
- Roof: Asphalt,Shingle
Condition
- New construction: No
- Year built: 2009
Utilities & green energy
- Sewer: Public Sewer
- Water: Public
Community & HOA
HOA
- Has HOA: No
- Services included: Association Management, Insurance, Maintenance Grounds, Reserve Fund, Snow Removal, Trash, Water
- HOA fee: C$469 monthly
Location
- Region: West Kelowna
Financial & listing details
- Price per square foot: C$368/sqft
- Tax assessed value: C$466,000,000
- Annual tax amount: C$2,542
- Date on market: 8/5/2026
- Cumulative days on market: 54 days
- Listing terms: Cash
- Ownership: Freehold,Strata
Price history
Price history is unavailable.
Public tax history
Tax history is unavailable.
Climate risks
Neighborhood: V4T
Nearby schools
GreatSchools rating
No schools nearby
We couldn't find any schools near this home.
- C$489,0002 bd2 ba1k sqft2760 Auburn Rd UNIT 212, West Kelowna, BC V4T4C2For Sale
- C$468,0002 bd2 ba1.1k sqft2780 Auburn Rd #206, West Kelowna, BC V4T4C2For Sale
- C$399,0001 bd1 ba844 sqft2750 Auburn Rd #112, West Kelowna, BC V4T4C2For Sale

- C$--2 bd2 ba1.1k sqft2750 Auburn Rd UNIT 205, West Kelowna, BC V4T4C2Off Market
Similar homes
- C$489,0002 bd2 ba1k sqft2760 Auburn Rd Unit 212, West Kelowna, BC V4T 4C2For SaleMLS ID #10397818, Lisa Lang. Association of Interior REALTORS
- C$434,0002 bd2 ba1k sqft1990 Upper Sundance Dr #3307, West Kelowna, BC V4T 3E7For Sale
 MLS ID #10398558, Nicole McGillis. Association of Interior REALTORS
 - C$399,0001 bd1 ba844 sqft2750 Auburn Rd #112, West Kelowna, BC V4T 4C2For SaleMLS ID #10399918, Brooks Lancaster. Association of Interior REALTORS
- C$374,9002 bd2 ba1k sqft2120 Shannon Ridge Dr Unit 214, West Kelowna, BC V4T 2Z3For Sale
 MLS ID #10391942, Murray Neuman. Association of Interior REALTORS
