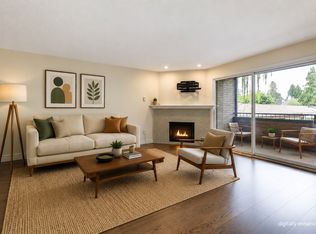
Introducing Oxford II, a spacious 2 bed 2 bath condo in Lower Mission, conveniently located across from the college and a short walk to Pandosy Village and the beauty of Okanagan Lake. This condo features two primary suites each with an ensuite and walk-in closet, located on opposite ends for added privacy. The open layout is enhanced by laminate flooring, a large bay window, and a partially enclosed patio providing a cozy outdoor retreat. Secure parking, visitor parking, in-suite laundry room and a storage locker add convenience and peace of mind. The kitchen includes a large pantry, ample cabinets, and a pass-thru opening to the living room. Flooded with natural light from the large windows, this inviting condo exudes warmth and comfort, making it a truly special place to call home.
For sale
C$419,000
985 Klo Rd #214, Kelowna, BC V1Y 9L2
2beds
1,126sqft
Apartment
Built in 1991
-- sqft lot
$-- Zestimate®
C$372/sqft
C$421/mo HOA
What's special
Open layoutLaminate flooringLarge bay windowIn-suite laundry room
- 49 days
- 12
- 1
Zillow last checked:
Listing updated:
Listed by:
Kevin Chepil,
2 Percent Realty Interior Inc.
Source: Association of Interior REALTORS,MLS®#: 10396370Originating MLS®#: Association of Interior REALTORS
Facts & features
Interior
Bedrooms & bathrooms
- Bedrooms: 2
- Bathrooms: 2
- Full bathrooms: 2
Primary bedroom
- Level: Main
- Area: 144.89 Square Feet
- Dimensions: 13.58x10.67
Primary bedroom
- Level: Main
- Area: 152 Square Feet
- Dimensions: 12.67x12.00
Other
- Features: Four Piece Bathroom
- Level: Main
- Area: 37.86 Square Feet
- Dimensions: 7.83x4.83
Other
- Features: Three Piece Bathroom
- Level: Main
- Area: 41.79 Square Feet
- Dimensions: 4.92x8.50
Dining room
- Level: Main
- Area: 98.9 Square Feet
- Dimensions: 11.75x8.42
Kitchen
- Level: Main
- Area: 131.21 Square Feet
- Dimensions: 11.75x11.17
Laundry
- Level: Main
- Area: 23.75 Square Feet
- Dimensions: 5.00x4.75
Living room
- Level: Main
- Area: 262.4 Square Feet
- Dimensions: 19.08x13.75
Heating
- Baseboard, Electric
Cooling
- Wall Unit(s)
Appliances
- Included: Dryer, Dishwasher, Electric Range, Refrigerator, Washer
- Laundry: In Unit
Features
- Central Vacuum
- Flooring: Carpet, Laminate, Vinyl
- Has basement: No
- Has fireplace: No
- Common walls with other units/homes: 2+ Common Walls
Interior area
- Total interior livable area: 1,126 sqft
- Finished area above ground: 1,126
- Finished area below ground: 0
Property
Parking
- Total spaces: 1
- Parking features: Underground, On Site
- Garage spaces: 1
- Details: Strata Parking Type:CP - Assigned by Strata/Assoc
Features
- Levels: Three Or More
- Stories: 3
- Patio & porch: Deck
- Exterior features: Balcony, Sprinkler/Irrigation
- Pool features: None
- Waterfront features: Stream
Lot
- Features: Sprinklers In Ground
Details
- Parcel number: 017562228
- Zoning: RM5
- Special conditions: Standard
Construction
Type & style
- Home type: Apartment
- Architectural style: Other
- Property subtype: Apartment
Materials
- Stucco, Wood Frame
- Foundation: Concrete Perimeter
Condition
- New construction: No
- Year built: 1991
Utilities & green energy
- Sewer: Public Sewer
- Water: Public
Community & HOA
Community
- Security: Smoke Detector(s)
HOA
- Has HOA: No
- Services included: Association Management, Reserve Fund, Sewer, Snow Removal, Trash, Water
- HOA fee: C$421 monthly
Location
- Region: Kelowna
Financial & listing details
- Price per square foot: C$372/sqft
- Date on market: 7/30/2026
- Cumulative days on market: 49 days
- Ownership: Freehold,Strata
Price history
Price history is unavailable.
Public tax history
Tax history is unavailable.
Climate risks
Neighborhood: Pandosy
Nearby schools
GreatSchools rating
No schools nearby
We couldn't find any schools near this home.
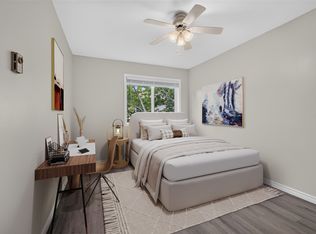

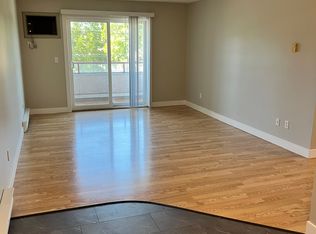
Similar homes
- C$329,9002 bd2 ba1.1k sqft877 Klo Rd #115, Kelowna, BC V1Y 9G5For Sale
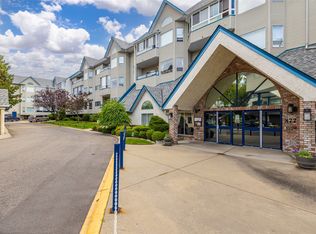 MLS ID #10400298, Fred Maier. Association of Interior REALTORS
 - C$449,9002 bd2 ba1k sqft940 Glenwood Ave Unit 212, Kelowna, BC V1Y 9P2For Sale
 MLS ID #10398593, Alexis Friesen. Association of Interior REALTORS
 - C$439,9003 bd2 ba1.4k sqft1640 Ufton Ct Unit 108, Kelowna, BC V1Y 8L5For Sale
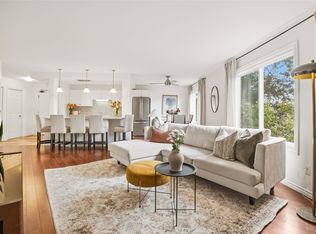 MLS ID #10400628, Mahta Sadi. Association of Interior REALTORS
 - C$399,9002 bd2 ba1.4k sqft983 Bernard Ave Unit 206, Kelowna, BC V1Y 6P7For Sale
 MLS ID #10400412, Nehemiah Daehn. Association of Interior REALTORS
