Top-floor corner unit, move-right-in ready; this updated 2 bed, 2 bath home is the one you've been waiting for. Perfectly positioned in a quiet cul-de-sac directly across from Okanagan College and steps to Lower Mission's best amenities, everything you need is within walking distance: shopping, recreation, transit, and some of the finest beaches on Okanagan Lake. Inside, you'll find the standout unit in the complex: a peaceful corner position with no one above you, extra windows, and a lovely private deck. Brand new patio doors and windows bring in fresh light while keeping the space quiet and efficient, and updates throughout mean there's nothing to do but unpack. The kitchen features newer appliances (and washer and dryer), and low strata fees make ownership even easier. This unit has been thoughtfully refreshed from top to bottom, with a fresh coat of paint to finish it all off, making it a rare find for first-time buyers looking to get into a superb location without lifting a finger
For sale
C$399,900
3160 De Montreuil Ct Unit 400, Kelowna, BC V1W 3W3
2beds
905sqft
Apartment
Built in 1989
-- sqft lot
$-- Zestimate®
C$442/sqft
C$346/mo HOA
What's special
Top-floor corner unitQuiet cul-de-sacExtra windowsLovely private deckBring in fresh lightUpdates throughoutKitchen features newer appliances
- 7 days
- 8
- 1
Zillow last checked:
Listing updated:
Listed by:
Teagan Adams,
Vantage West Realty Inc.
Source: Association of Interior REALTORS,MLS®#: 10395801Originating MLS®#: Association of Interior REALTORS
Facts & features
Interior
Bedrooms & bathrooms
- Bedrooms: 2
- Bathrooms: 2
- Full bathrooms: 1
- 1/2 bathrooms: 1
Heating
- Baseboard, Electric
Cooling
- Wall Unit(s)
Appliances
- Included: Dryer, Dishwasher, Electric Range, Microwave, Refrigerator, Washer
- Laundry: In Unit
Features
- Flooring: Ceramic Tile, Partially Carpeted, Vinyl
- Windows: Window Treatments
- Has basement: No
- Has fireplace: No
- Common walls with other units/homes: 1 Common Wall
Interior area
- Total interior livable area: 905 sqft
- Finished area above ground: 905
- Finished area below ground: 0
Property
Parking
- Total spaces: 1
- Parking features: Additional Parking, On Site, Open, Parking Space(s)
- Uncovered spaces: 1
- Details: Strata Parking Type:CP - Assigned by Strata/Assoc
Features
- Levels: One
- Stories: 1
- Exterior features: Balcony
- Pool features: None
Lot
- Features: Central Business District, Corner Lot, Cul-De-Sac, Dead End, Easy Access, Near Public Transit
Details
- Parcel number: 014103231
- Zoning: UC5
- Special conditions: Standard
Construction
Type & style
- Home type: Apartment
- Property subtype: Apartment
Materials
- Stucco, Wood Frame
- Foundation: Concrete Perimeter
Condition
- New construction: No
- Year built: 1989
Utilities & green energy
- Sewer: Public Sewer
- Water: Public
Community & HOA
Community
- Features: Near Schools
- Security: Smoke Detector(s)
HOA
- Has HOA: No
- HOA fee: C$346 monthly
Location
- Region: Kelowna
Financial & listing details
- Price per square foot: C$442/sqft
- Annual tax amount: C$1,702
- Date on market: 8/26/2026
- Ownership: Freehold,Strata
Price history
Price history is unavailable.
Public tax history
Tax history is unavailable.
Climate risks
Neighborhood: Pandosy
Nearby schools
GreatSchools rating
No schools nearby
We couldn't find any schools near this home.
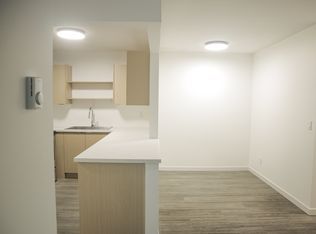
- C$--2 bd2 ba850 sqft3160 De Montreuil Ct UNIT 413, Kelowna, BC V1W3W3Off Market
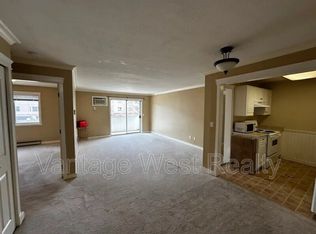
- C$--2 bd2 ba-- sqft3160 De Montreuil Ct UNIT 205, Kelowna, BC V1W3W3Off Market
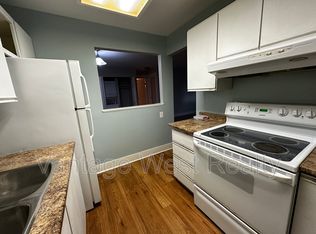
- C$--2 bd2 ba-- sqft3160 De Montreuil Ct UNIT 411, Kelowna, BC V1W3W3Off Market

- C$--2 bd2 ba-- sqft3180 De Montreuil Ct UNIT 305, Kelowna, BC V1W3W4Off Market
Similar homes
- C$349,0002 bd2 ba860 sqft3180 De Montreuil Ct Unit 311, Kelowna, BC V1W 3W4For Sale
 MLS ID #10398730, Scott McFadyen. Association of Interior REALTORS
 - C$399,9002 bd2 ba977 sqft3854 Gordon Dr Unit 186, Kelowna, BC V1W 3G4For Sale
 MLS ID #10392759, Seth Cowie. Association of Interior REALTORS
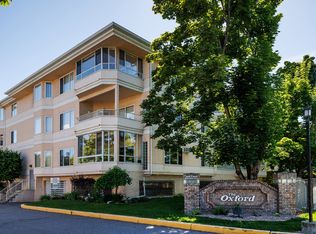
 - C$419,0002 bd2 ba1.1k sqft985 Klo Rd #214, Kelowna, BC V1Y 9L2For Sale
 MLS ID #10396370, Kevin Chepil. Association of Interior REALTORS
 - C$395,0002 bd2 ba1.1k sqft2350 Stillingfleet Rd #205, Kelowna, BC V1W 3X9For Sale
 MLS ID #10397823, Elaine Godeghesi. Association of Interior REALTORS
