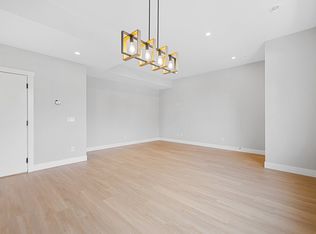
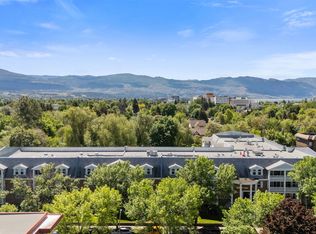
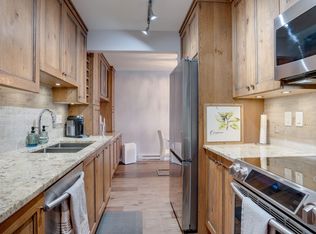
Welcome to #105 The Brookshire in Kelowna's sought-after Pandosy Corridor. This bright and well-maintained 1 bedroom plus office/Den, 2 full bathroom home offers 770 sq. ft. of well finished functional living space with an open-concept layout, large windows, updated lighting, fresh paint, and a large in-suite laundry room. The master bedroom features a full 4 piece en-suite bathroom and separate access to the covered Deck. The spacious covered deck overlooks Mill Creek and mature greenspace, providing a peaceful and private setting. Enjoy secure underground parking, a storage locker conveniently located near the unit on the same floor, elevator access, bike storage, an exercise room, and secure building entry. Pet-friendly with no size restrictions, long term rentals allowed, and a fenced on-site dog walk area. Ideally located within walking distance to parks, the beach, shopping, restaurants, transit, Kelowna General Hospital, Okanagan College, and Okanagan Lake. A fantastic opportunity for first-time buyers, professionals, downsizers, or investors. Strata fees are $436/month.
For sale
C$389,900
1965 Pandosy St Unit 105, Kelowna, BC V1Y 1R9
1beds
770sqft
Apartment
Built in 2004
-- sqft lot
$-- Zestimate®
C$506/sqft
C$437/mo HOA
What's special
Bright and well-maintainedOpen-concept layoutLarge windowsUpdated lightingFresh paintLarge in-suite laundry roomPeaceful and private setting
- 85 days |
- 19 |
- 2 |
Zillow last checked:
Listing updated:
Listed by:
Russell Armstrong,
Coldwell Banker Executives Realty
Source: Association of Interior REALTORS,MLS®#: 10389405Originating MLS®#: Association of Interior REALTORS
Facts & features
Interior
Bedrooms & bathrooms
- Bedrooms: 1
- Bathrooms: 2
- Full bathrooms: 2
Primary bedroom
- Level: Main
- Dimensions: 13.00x10.00
Other
- Features: Four Piece Bathroom
- Level: Main
- Dimensions: 7.42x6.17
Den
- Level: Main
- Dimensions: 8.00x6.42
Dining room
- Level: Main
- Dimensions: 11.00x7.00
Other
- Features: Three Piece Bathroom
- Level: Main
- Dimensions: 8.00x5.42
Kitchen
- Level: Main
- Dimensions: 13.42x9.00
Laundry
- Level: Main
- Dimensions: 9.17x5.42
Living room
- Level: Main
- Dimensions: 12.00x11.00
Other
- Description: Deck
- Level: Main
- Dimensions: 13.00x7.00
Heating
- Baseboard, Electric
Cooling
- Wall Unit(s)
Appliances
- Laundry: In Unit
Features
- Den, Common Entry
- Flooring: Mixed
- Has basement: No
- Has fireplace: No
- Common walls with other units/homes: 2+ Common Walls
Interior area
- Total interior livable area: 770 sqft
- Finished area above ground: 770
- Finished area below ground: 0
Video & virtual tour
Property
Parking
- Total spaces: 2
- Parking features: Underground, On Site, Parkade, Parking Space(s), Secured
- Garage spaces: 1
- Covered spaces: 2
- Details: Strata Parking Type:LCP - Limited Common Property
Features
- Levels: One
- Stories: 1
- Patio & porch: Covered, Deck
- Pool features: None
- Fencing: Chain Link
- Has view: Yes
- View description: Water
- Has water view: Yes
- Water view: Water
- Waterfront features: Creek, Waterfront
Lot
- Features: Central Business District, Easy Access, Landscaped, Near Park, Private, Near Public Transit, Paved, Many Trees, Waterfront
Details
- Parcel number: 026000181
- Zoning: MF3
- Special conditions: Standard
Construction
Type & style
- Home type: Apartment
- Property subtype: Apartment
Condition
- New construction: No
- Year built: 2004
Utilities & green energy
- Sewer: Public Sewer
- Water: Public
Community & HOA
Community
- Features: Near Schools, Park, Recreation Area, Shopping
- Security: Building Security, Security Gate, Secured Garage/Parking, Controlled Access, Gated Community
HOA
- Has HOA: No
- Amenities included: Elevator(s), Fitness Center, Maintenance Grounds, Gated, Landscaping, Snow Removal, Storage, Trash
- Services included: Insurance, Recreation Facilities, Sewer, Trash, Water, Snow Removal
- HOA fee: C$437 monthly
Location
- Region: Kelowna
Financial & listing details
- Price per square foot: C$506/sqft
- Annual tax amount: C$1,654
- Date on market: 5/29/2026
- Cumulative days on market: 86 days
- Inclusions: Fridge, Stove, Dishwasher, Washer, Dryer
- Ownership: Freehold,Strata
Price history
Price history is unavailable.
Public tax history
Tax history is unavailable.
Climate risks
Neighborhood: Central City
Nearby schools
GreatSchools rating
No schools nearby
We couldn't find any schools near this home.
- C$525,0002 bd2 ba1.6k sqft539 Sutherland Ave UNIT 106, Kelowna, BC V1Y5X3For Sale

- C$--3 bd3 ba1.3k sqft535 Elliot Ave, Kelowna, BC V1Y5S9Off Market
- C$299,0002 bd2 ba929 sqft575 Sutherland Ave UNIT 310, Kelowna, BC V1Y8V1For Sale
- C$365,0002 bd2 ba1k sqft575 Sutherland Ave UNIT 222, Kelowna, BC V1Y8V1For Sale
- C$--1 bd1 ba680 sqft1922 Pandosy St, Kelowna, BC V1Y1R5Off Market
- C$--2 bd1 ba800 sqft1922 Pandosy St #3167, Kelowna, BC V1Y1R5Off Market
- C$--1 bd1 ba680 sqft1922 Pandosy St #3166, Kelowna, BC V1Y1R5Off Market
- C$--2 bd1 ba1.2k sqft867A Rowcliffe Ave, Kelowna, BC V1Y5Z2Off Market
Similar homes
- C$375,0002 bd2 ba1k sqft1007 Harvey Ave Unit 104, Kelowna, BC V1Y 6E4For Sale
 MLS ID #10393124, Teagan Adams. Association of Interior REALTORS
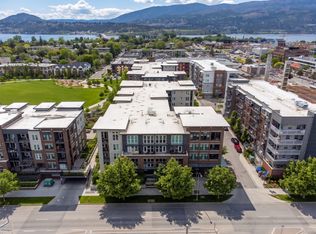
 - C$389,9001 bd1 ba540 sqft1770 Richter St #Penthouse 7, Kelowna, BC V1Y 0E6For Sale
 MLS ID #10393822, Jolene Iglesias. Association of Interior REALTORS
 - C$439,0002 bd2 ba746 sqftCentral Green 1, Kelowna, BC V1Y 0E6For Sale
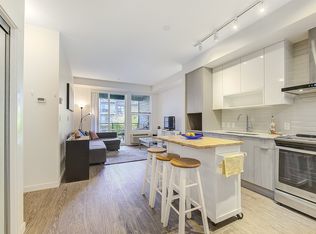 MLS ID #10384938, Patryk Norek. Association of Interior REALTORS
 - C$349,0001 bd1 ba795 sqft737 Leon Ave Unit 406, Kelowna, BC V1Y 8L6For Sale
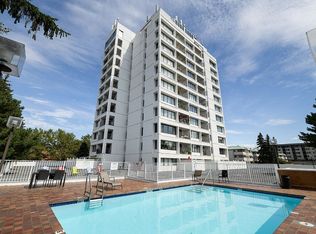 MLS ID #10396925, David Lea. Association of Interior REALTORS
 - C$365,0002 bd2 ba1k sqft575 Sutherland Ave Unit 222, Kelowna, BC V1Y 8V1For SaleMLS ID #R3125550, Jeffrey Shannon, Oracle Realty Ltd. Brokerage. Greater Vancouver REALTORS®
- C$419,0002 bd2 ba1.1k sqft985 Klo Rd #214, Kelowna, BC V1Y 9L2For SaleMLS ID #10396370, Kevin Chepil. Association of Interior REALTORS
- C$349,0001 bd1 ba784 sqft737 Leon Ave #1205, Kelowna, BC V1Y 8L6For SaleMLS ID #10395570, Jaime Briggs. Association of Interior REALTORS
- C$399,9002 bd2 ba977 sqft3854 Gordon Dr Unit 186, Kelowna, BC V1W 3G4For SaleMLS ID #10392759, Seth Cowie. Association of Interior REALTORS
- C$299,0002 bd2 ba929 sqft575 Sutherland Ave Unit 310, Kelowna, BC V1Y 8V1For SaleMLS ID #10373171, Jenna Skoglund. Association of Interior REALTORS
- C$409,0002 bd2 ba1k sqft770 Rutland Rd N Unit 210, Kelowna, BC V1X 3B7For SaleMLS ID #10397393, Ian Tang. Association of Interior REALTORS
- C$399,0002 bd2 ba978 sqft260 Franklyn Rd Unit 114, Kelowna, BC V1X 8C1For SaleMLS ID #10385106, Raj Kandola. Association of Interior REALTORS
- C$409,9002 bd2 ba888 sqftVerve 7, Kelowna, BC V1V 2T8For SaleMLS ID #10389070, Kyle B. Janzen. Association of Interior REALTORS
- C$400,0002 bd1 ba612 sqft353 Boyce Cres Unit 14, Kelowna, BC V1Y 5Z7For SaleMLS ID #10364791, Carlo Giusto. Association of Interior REALTORS
- C$427,0001 bd1 ba657 sqft710 Stockwell Ave #403, Kelowna, BC V1Y 6V9For SaleMLS ID #10391600, Nick Hazzi. Association of Interior REALTORS
- C$450,0001 bd1 ba564 sqft1088 Sunset Dr Unit 247, Kelowna, BC V1Y 9W1For SaleMLS ID #10397709, Kevin Chepil. Association of Interior REALTORS
- C$389,9001 bd1 ba742 sqft722 Valley Rd #210, Kelowna, BC V1V 0E2For SaleMLS ID #10394704, Ian Watson. Association of Interior REALTORS
- C$389,9002 bd2 ba1k sqft2120 Shannon Ridge Dr Unit 214, West Kelowna, BC V4T 2Z3For SaleMLS ID #10391942, Murray Neuman. Association of Interior REALTORS
- C$439,9002 bd2 ba863 sqft654 Cook Rd Unit 427, Kelowna, BC V1W 3G7For SaleMLS ID #10395823, Hailey Ying Huang. Association of Interior REALTORS
- C$399,9002 bd2 ba947 sqft3185 Via Centrale Unit 101, Kelowna, BC V1V 2A7For SaleMLS ID #10394846, Wendy Desrosiers. Association of Interior REALTORS
- C$279,0002 bd1 ba745 sqft625 Rowcliffe Ave Unit 108, Kelowna, BC V1Y 5Y8For SaleMLS ID #10388941, Chad Lee. Association of Interior REALTORS
