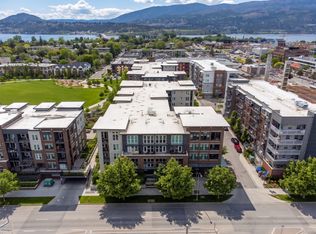
Welcome to 403-710 Stockwell Avenue in The Stockwell, a top-floor unit offering 657 sq.ft. of bright and modern living in one of Kelowna's most walkable locations. Whether you're a first-time buyer, investor, or downsizer looking for a low-maintenance lifestyle, this 1-bedroom, 1-bathroom unit puts you right in the heart of downtown, just steps from restaurants, coffee shops, breweries, shopping, beaches, parks, Knox Mountain, and everyday amenities. Leave the car at home and enjoy everything Kelowna has to offer right from your doorstep. Inside, the open-concept layout is enhanced by 9-foot ceilings, large windows, and beautiful city, valley, and Knox Mountain views that fill the space with natural light. The kitchen features a large island with seating, plenty of cabinet storage, and ample prep space, making it perfect for everyday living and entertaining. The living room is highlighted by a stylish white brick feature wall and flows onto the oversized covered balcony, creating the perfect space to host friends, BBQ, or simply enjoy the views. The spacious bedroom easily accommodates a king-sized bed and offers generous closet space, while the 3-piece bathroom and in-unit laundry add everyday convenience. Complete with 1 underground parking stall and a storage locker, this unit offers an unbeatable combination of location, lifestyle, and value in downtown Kelowna. Schedule your showing today!
For sale
C$427,000
710 Stockwell Ave #403, Kelowna, BC V1Y 6V9
1beds
657sqft
Apartment
Built in 2017
-- sqft lot
$-- Zestimate®
C$650/sqft
C$256/mo HOA
What's special
Top-floor unitOpen-concept layoutLarge windowsPlenty of cabinet storageAmple prep spaceOversized covered balconyGenerous closet space
- 65 days
- 9
- 1
Zillow last checked:
Listing updated:
Listed by:
Nick Hazzi,
Vantage West Realty Inc.,
Brad Pollard,
Vantage West Realty Inc.
Source: Association of Interior REALTORS,MLS®#: 10391600Originating MLS®#: Association of Interior REALTORS
Facts & features
Interior
Bedrooms & bathrooms
- Bedrooms: 1
- Bathrooms: 1
- Full bathrooms: 1
Primary bedroom
- Level: Main
- Dimensions: 10.00x10.50
Other
- Features: Three Piece Bathroom
- Level: Main
- Dimensions: 7.58x5.00
Kitchen
- Level: Main
- Dimensions: 14.17x10.25
Living room
- Description: Living/Dining Room
- Level: Main
- Dimensions: 14.17x18.50
Other
- Description: WIC with Laundry
- Level: Main
- Dimensions: 10.00x5.17
Heating
- Baseboard, Electric
Cooling
- Wall Unit(s)
Appliances
- Included: Dryer, Dishwasher, Microwave, Oven, Range, Refrigerator, Washer
- Laundry: In Unit
Features
- Kitchen Island, Common Entry
- Flooring: Tile, Vinyl
- Has basement: No
- Has fireplace: No
- Common walls with other units/homes: 2+ Common Walls
Interior area
- Total interior livable area: 657 sqft
- Finished area above ground: 657
- Finished area below ground: 0
Property
Parking
- Total spaces: 1
- Parking features: Underground, On Site, Secured
- Covered spaces: 1
- Details: Strata Parking Type:LCP - Limited Common Property
Accessibility
- Accessibility features: Accessibility Features, Accessible Elevator Installed, Accessible Approach with Ramp, Accessible Entrance
Features
- Levels: One
- Stories: 1
- Patio & porch: Covered, Deck, Balcony
- Exterior features: Balcony, Private Entrance
- Pool features: None
- Has view: Yes
- View description: City, Mountain(s), Valley
Lot
- Features: Central Business District, City Lot, Easy Access, Near Golf Course, Landscaped, Level, Near Park, Near Public Transit, Paved, See Remarks, Views
Details
- Parcel number: 030304989
- Zoning: TS1
- Special conditions: Standard
Construction
Type & style
- Home type: Apartment
- Architectural style: Modern,Other
- Property subtype: Apartment
Materials
- Fiber Cement, Wood Frame
- Foundation: Concrete Perimeter
Condition
- New construction: No
- Year built: 2017
Utilities & green energy
- Sewer: Public Sewer
- Water: Public
Community & HOA
Community
- Features: Near Schools, Park, Recreation Area, Shopping
- Security: Building Security, Secured Garage/Parking, Smoke Detector(s)
HOA
- Has HOA: No
- Amenities included: Elevator(s), Storage
- Services included: Association Management, Insurance, Maintenance Grounds, Reserve Fund, Sewer, Snow Removal, Trash, Water
- HOA fee: C$256 monthly
Location
- Region: Kelowna
Financial & listing details
- Price per square foot: C$650/sqft
- Annual tax amount: C$2,122
- Date on market: 6/23/2026
- Cumulative days on market: 66 days
- Ownership: Freehold,Strata
Price history
Price history is unavailable.
Public tax history
Tax history is unavailable.
Climate risks
Neighborhood: Central City
Nearby schools
GreatSchools rating
No schools nearby
We couldn't find any schools near this home.

Similar homes
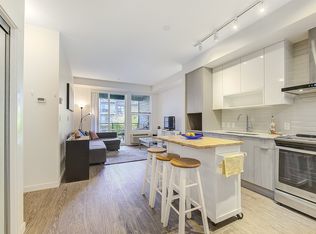
- C$439,0002 bd2 ba746 sqftCentral Green 1, Kelowna, BC V1Y 0E6For Sale
 MLS ID #10384938, Patryk Norek. Association of Interior REALTORS
 - C$450,0001 bd1 ba564 sqft1088 Sunset Dr Unit 247, Kelowna, BC V1Y 9W1For Sale
 MLS ID #10397709, Kevin Chepil. Association of Interior REALTORS
 - C$485,0001 bd1 ba617 sqft1191 Sunset Dr #2307, Kelowna, BC V1Y 0J4For Sale
 MLS ID #10397762, Charlene Volk. Association of Interior REALTORS
 - C$389,9001 bd1 ba540 sqft1770 Richter St #Penthouse 7, Kelowna, BC V1Y 0E6For Sale
 MLS ID #10393822, Jolene Iglesias. Association of Interior REALTORS
