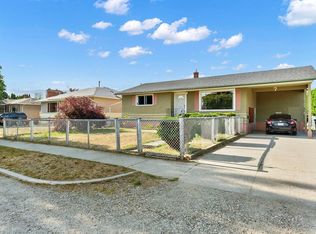
A major investment opportunity in the heart of Kelowna!! A prime location house & carriage house with AMAZING income potential on a MF1 Zoning. This property offers a main house with 3 beds + 1 bath with a 2 bed 2 1/2 bath carriage house. Main house was fully renovated in 2009 and offers a fully open concept with a large kitchen boasting a large quartz island w/ eating bar and with tons of storage space, stainless appliances, cork flooring & tile, 3 ample sized bedrooms, a bath with dbl. sinks, main floor laundry with durable rubber flooring, and tons of storage in partial basement. Built in 2011, the carriage house also offers an open floor plan with 2 beds each offering a 4 piece ensuite bath, a large kitchen with island and tons of storage and stainless appliances, polished concrete flooring throughout, and 9’ ceilings. Exterior features include large patio space for front house and 2 patios included in the carriage house, a shed with storage for both units, and a large driveway off the rear lane. Both units include high efficiency heating/AC with on-demand HWT for front house. Property was developed to separate the exterior spaces for both house & carriage house for complete privacy. Close to all downtown amenities steps away from groceries and under 10 minute walk to the water front.
For sale
C$1,285,900
751 N Martin Ave #753, Kelowna, BC V1Y 6V4
5beds
1,276sqft
Single Family Residence
Built in 1948
6,969 Square Feet Lot
$-- Zestimate®
C$1,008/sqft
C$-- HOA
What's special
Fully open conceptTons of storage spaceStainless appliancesCork flooring and tileOpen floor plan
- 173 days |
- 33 |
- 1 |
Zillow last checked:
Listing updated:
Listed by:
Cheryl Bobbie,
Oakwyn Realty Okanagan
Source: Association of Interior REALTORS,MLS®#: 10376138Originating MLS®#: Association of Interior REALTORS
Facts & features
Interior
Bedrooms & bathrooms
- Bedrooms: 5
- Bathrooms: 4
- Full bathrooms: 3
- 1/2 bathrooms: 1
Primary bedroom
- Level: Main
- Area: 198.85 Square Feet
- Dimensions: 17.17x11.58
Bedroom
- Level: Main
- Area: 119.32 Square Feet
- Dimensions: 11.83x10.08
Bedroom
- Description: Carriage House Bedroom
- Level: Main
- Area: 103.02 Square Feet
- Dimensions: 10.75x9.58
Bedroom
- Level: Main
- Area: 106.33 Square Feet
- Dimensions: 11.00x9.67
Bedroom
- Description: Carriage House Bedroom
- Level: Main
- Area: 95.25 Square Feet
- Dimensions: 10.58x9.00
Other
- Description: Carriage House Ensuite
- Features: Three Piece Bathroom
- Level: Main
- Area: 39.74 Square Feet
- Dimensions: 8.08x4.92
Other
- Description: Carriage House
- Features: Three Piece Bathroom
- Level: Main
- Area: 40 Square Feet
- Dimensions: 8.00x5.00
Other
- Description: Carriage Hse Bath/Laundry
- Features: Two Piece Bathroom
- Level: Main
- Area: 38.51 Square Feet
- Dimensions: 7.83x4.92
Dining room
- Level: Main
- Area: 114.79 Square Feet
- Dimensions: 9.50x12.08
Other
- Features: Four Piece Bathroom
- Level: Main
- Area: 63.89 Square Feet
- Dimensions: 7.67x8.33
Kitchen
- Level: Main
- Area: 163.49 Square Feet
- Dimensions: 13.17x12.42
Kitchen
- Description: Carriage House Kitchen
- Level: Main
- Area: 140 Square Feet
- Dimensions: 16.00x8.75
Laundry
- Level: Main
- Area: 64.15 Square Feet
- Dimensions: 12.42x5.17
Living room
- Description: Carriage House Living Rm
- Level: Main
- Area: 148.83 Square Feet
- Dimensions: 12.67x11.75
Living room
- Level: Main
- Area: 184 Square Feet
- Dimensions: 15.33x12.00
Storage room
- Level: Second
- Area: 336 Square Feet
- Dimensions: 28.00x12.00
Heating
- Forced Air, Natural Gas
Cooling
- Central Air
Appliances
- Included: Dryer, Dishwasher, Electric Range, Gas Range, Microwave, Refrigerator, Washer
Features
- Kitchen Island
- Flooring: Cork, Concrete
- Windows: Window Treatments
- Basement: Other,Partial,Unfinished
- Has fireplace: No
Interior area
- Total interior livable area: 1,276 sqft
- Finished area above ground: 1,276
- Finished area below ground: 0
Property
Parking
- Total spaces: 3
- Parking features: Rear/Side/Off Street, On Street
- Uncovered spaces: 3
Features
- Levels: One
- Stories: 1
- Patio & porch: Deck, Patio
- Exterior features: Sprinkler/Irrigation, Private Yard
- Pool features: None
- Fencing: Fenced
- Waterfront features: Other
Lot
- Size: 6,969 Square Feet
- Dimensions: 50.00 x 135.00
- Features: Central Business District, City Lot, Easy Access, Landscaped, Level, Near Park, Paved, Sprinklers In Ground
Details
- Additional structures: Residence, Shed(s)
- Parcel number: 011637188
- Zoning: MF1
- Special conditions: Standard
Construction
Type & style
- Home type: SingleFamily
- Architectural style: Other
- Property subtype: Single Family Residence
Materials
- Stucco, Wood Frame
- Foundation: Concrete Perimeter
- Roof: Asphalt,Shingle,Tar/Gravel
Condition
- New construction: No
- Year built: 1948
- Major remodel year: 2011
Utilities & green energy
- Sewer: Public Sewer
- Water: Public
Community & HOA
Community
- Features: Near Schools, Park, Recreation Area, Shopping
- Security: Smoke Detector(s)
HOA
- Has HOA: No
Location
- Region: Kelowna
Financial & listing details
- Price per square foot: C$1,008/sqft
- Annual tax amount: C$5,456
- Date on market: 3/2/2026
- Cumulative days on market: 174 days
- Ownership: Freehold,Fee Simple
Price history
Price history is unavailable.
Public tax history
Tax history is unavailable.
Climate risks
Neighborhood: Central City
Nearby schools
GreatSchools rating
No schools nearby
We couldn't find any schools near this home.
- C$--3 bd3 ba1.4k sqft767 Martin Ave #4, Kelowna, BC V1Y6V4Off Market
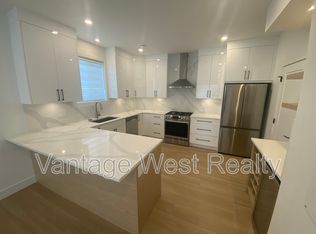
- C$--3 bd3 ba1.4k sqft767 Martin Ave #2, Kelowna, BC V1Y6V4Off Market

- C$--3 bd3 ba1.4k sqft767 Martin Ave #1, Kelowna, BC V1Y6V4Off Market
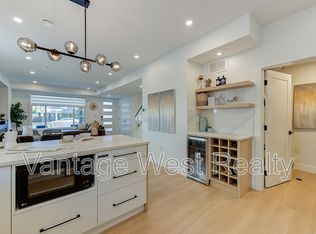
- C$--2 bd2 ba1.2k sqft700 Martin Ave UNIT 405, Kelowna, BC V1Y6V3Off Market

- C$838,0004 bd3 ba2k sqft716 Lawson Ave, Kelowna, BC V1Y6S8For Sale
- C$2,9954 bd3 ba2.7k sqft723A Stockwell Ave, Kelowna, BC V1Y6W1For Rent
- C$--2 bd1 ba1.3k sqft1073B Lawson Ave, Kelowna, BC V1Y6S8Off Market
- C$--2 bd1 ba700 sqft1073C Lawson Ave, Kelowna, BC V1Y6S8Off Market
Similar homes
- C$1,349,0004 bd3 ba1.7k sqft741 Turner Rd, Kelowna, BC V1W 2L1For Sale
 MLS ID #10397485, Seth Cowie. Association of Interior REALTORS
 - C$825,0003 bd2 ba1.1k sqft817 Fuller Ave, Kelowna, BC V1Y 6X2For Sale
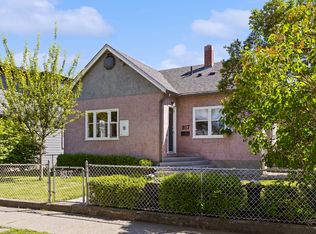 MLS ID #10387854, Suzie Doratti. Association of Interior REALTORS
 - C$1,000,0003 bd2 ba1.9k sqft958 Stockwell Ave, Kelowna, BC V1Y 6W2For Sale
 MLS ID #10379447, Derek Leippi. Association of Interior REALTORS
 - C$1,495,0003 bd2 ba1.8k sqft353 S Clifton Rd, Kelowna, BC V1V 1A4For Sale
 MLS ID #10395435, Kelley Van Hees. Association of Interior REALTORS
 - C$989,0003 bd2 ba1.7k sqft365 Clifton Rd, Kelowna, BC V1V 1A4For SaleMLS ID #10392413, Giuliana Carbone. Association of Interior REALTORS
- C$1,088,0002 bd1 ba1.2k sqft1967 Abbott St, Kelowna, BC V1Y 1B8For SaleMLS ID #10388829, Ryan Brown. Association of Interior REALTORS
- C$1,549,0003 bd3 ba1.8k sqft1912 Abbott St, Kelowna, BC V1Y 1B7For SaleMLS ID #10324913, Mark Boppre. Association of Interior REALTORS
- C$678,8003 bd3 ba1.6k sqft1929 Ethel St, Kelowna, BC V1Y 2Z6For SaleMLS ID #10396558, Michael Singleton. Association of Interior REALTORS
- C$925,0003 bd1 ba1k sqft2030 Wilkinson St, Kelowna, BC V1Y 3Z8For SaleMLS ID #10394267, Christian Kirschke. Association of Interior REALTORS
- C$1,124,9002 bd3 ba1.6k sqft414 West Ave Unit 11, Kelowna, BC V1Y 4Z2For SaleMLS ID #10397327, Saverio Tumato. Association of Interior REALTORS
- C$774,9002 bd2 ba1.4k sqft778 Copeland Pl, Kelowna, BC V1Y 8P9For SaleMLS ID #10393246, Todd Loeppky. Association of Interior REALTORS
- C$1,035,0003 bd3 ba1.8k sqft674 Cook Rd, Kelowna, BC V1W 3G7For SaleMLS ID #10386425, Kyle B. Janzen. Association of Interior REALTORS
- C$999,9002 bd1 ba920 sqft457 Patterson Ave, Kelowna, BC V1Y 5C5For SaleMLS ID #10390026, Sascha Heinrich. Association of Interior REALTORS
- C$1,279,9003 bd2 ba1.4k sqftTower 1, Kelowna, BC V1Y 0N6For SaleMLS ID #10390773, Dinah Steele. Association of Interior REALTORS
- C$1,100,0002 bd3 ba1.3k sqft1588 Ellis St #1909, Kelowna, BC V1Y 8L1For SaleMLS ID #10388756, Richard Arcand. Association of Interior REALTORS
- C$779,0002 bd2 ba1.4k sqft3788 Bird Pl Unit 125, Kelowna, BC V1W 4T3For SaleMLS ID #10393288, Jamie W. Spall. Association of Interior REALTORS
- C$899,0005 bd2 ba1.8k sqft465 Donhauser Rd, Kelowna, BC V1X 3G2For SaleMLS ID #10375345, Amar Grewal. Association of Interior REALTORS
- C$850,0003 bd3 ba1.5k sqft945 Borden Ave #1, Kelowna, BC V1Y 6A5For SaleMLS ID #10396092, Jackson Penney. Association of Interior REALTORS
- C$725,0003 bd2 ba1.7k sqft1480 Leaside Ave, Kelowna, BC V1Y 3X5For SaleMLS ID #10390658, Fil Strycharek. Association of Interior REALTORS
- C$1,165,0003 bd3 ba1.5k sqft4004 Bluebird Rd Unit 303, Kelowna, BC V1W 1X6For SaleMLS ID #10386017, Lisa Moldenhauer. Association of Interior REALTORS
