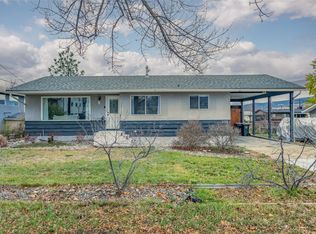
Opportunity to own in one of Kelowna’s most central neighbourhoods! Located in Old Glenmore, this legally suited 3-bed, 2-bath home offers exceptional versatility for homeowners & investors alike. Ideally positioned just outside the true downtown core, it delivers a balance of quiet residential living while keeping you only minutes from the City. The home is fully above grade, featuring bright, well-proportioned spaces throughout. Step outside to a spacious yard, easily accessed from the upper deck, offering room for gardening, children, or pets. A single-car garage & additional parking further enhance functionality. Currently generating $3,100/month in rental income, this home offers mortgage assistance with a 1-bedroom suite below, which is occupied by a reliable tenant paying market rent. Zoned MF1, this property also carries strong long-term value with multi-unit potential & future development upside in a highly desirable central location. Situated on a quiet cul-de-sac & surrounded by parks, this area supports an active lifestyle with walkability, biking routes, transit access, and close proximity to schools, shopping, restaurants, and everyday amenities, making it one of the most connected yet peaceful pockets in central Kelowna. Whether you're a first-time buyer, a multi-generational family, or an investor, this home delivers immediate income, lifestyle convenience, & long-term upside in one of Kelowna’s most established neighbourhoods.
For sale
C$725,000
1480 Leaside Ave, Kelowna, BC V1Y 3X5
3beds
1,794sqft
Single Family Residence
Built in 1966
6,098 Square Feet Lot
$-- Zestimate®
C$404/sqft
C$-- HOA
What's special
Fully above gradeBright well-proportioned spaces throughoutSpacious yardSingle-car garageAdditional parkingSurrounded by parks
- 53 days |
- 37 |
- 2 |
Zillow last checked:
Listing updated:
Listed by:
Fil Strycharek,
Vantage West Realty Inc.,
Amy Hackle,
Vantage West Realty Inc.
Source: Association of Interior REALTORS,MLS®#: 10390658Originating MLS®#: Association of Interior REALTORS
Facts & features
Interior
Bedrooms & bathrooms
- Bedrooms: 3
- Bathrooms: 2
- Full bathrooms: 2
Primary bedroom
- Level: Second
- Dimensions: 13.75x12.58
Bedroom
- Level: Second
- Dimensions: 11.50x9.25
Bedroom
- Features: Additional Living Quarters
- Level: Main
- Dimensions: 15.92x12.33
Dining room
- Level: Second
- Dimensions: 9.75x12.75
Other
- Features: Three Piece Bathroom
- Level: Second
- Dimensions: 7.67x9.25
Other
- Features: Three Piece Bathroom, Additional Living Quarters
- Level: Main
- Dimensions: 8.25x4.50
Kitchen
- Level: Second
- Dimensions: 11.75x12.75
Kitchen
- Features: Additional Living Quarters
- Level: Main
- Dimensions: 10.67x12.08
Laundry
- Level: Main
- Dimensions: 4.83x7.33
Living room
- Level: Second
- Dimensions: 25.25x12.58
Living room
- Features: Additional Living Quarters
- Level: Main
- Dimensions: 11.08x12.08
Other
- Description: Hallway
- Level: Second
- Dimensions: 11.08x3.17
Other
- Description: Hallway
- Level: Main
- Dimensions: 7.75x12.33
Heating
- Baseboard, Electric
Cooling
- None
Features
- Basement: Full,Finished,Separate Entrance,Walk-Out Access
- Number of fireplaces: 1
- Fireplace features: Wood Burning
Interior area
- Total interior livable area: 1,794 sqft
- Finished area above ground: 1,092
- Finished area below ground: 702
Property
Parking
- Total spaces: 5
- Parking features: Additional Parking, Attached, Garage
- Attached garage spaces: 1
- Uncovered spaces: 4
Accessibility
- Accessibility features: Accessibility Features
Features
- Levels: Two
- Stories: 2
- Exterior features: Balcony
- Pool features: None
Lot
- Size: 6,098 Square Feet
- Dimensions: 60 x 100
Details
- Parcel number: 006915396
- Zoning: MF1
- Special conditions: Standard
Construction
Type & style
- Home type: SingleFamily
- Architectural style: Two Story
- Property subtype: Single Family Residence
Materials
- Stucco, Vinyl Siding, Wood Frame
- Foundation: Concrete Perimeter
- Roof: Tar/Gravel
Condition
- New construction: No
- Year built: 1966
Utilities & green energy
- Sewer: Public Sewer
- Water: Public
Community & HOA
HOA
- Has HOA: No
Location
- Region: Kelowna
Financial & listing details
- Price per square foot: C$404/sqft
- Annual tax amount: C$3,945
- Date on market: 6/17/2026
- Cumulative days on market: 54 days
- Ownership: Freehold,Fee Simple
F
Fil Strycharek
By pressing Contact Agent, you agree that the real estate professional identified above may call/text you about your search, which may involve use of automated means and pre-recorded/artificial voices. You don't need to consent as a condition of buying any property, goods, or services. Message/data rates may apply. You also agree to our Terms of Use. Zillow does not endorse any real estate professionals. We may share information about your recent and future site activity with your agent to help them understand what you're looking for in a home.
Price history
Price history is unavailable.
Public tax history
Tax history is unavailable.
Climate risks
Neighborhood: Glenmore
Nearby schools
GreatSchools rating
No schools nearby
We couldn't find any schools near this home.
- C$--2 bd1 ba-- sqft1624B Leaside Ave, Kelowna, BC V1Y3X5Off Market

- C$--1 bd1 ba620 sqft1480B Leaside Ave, Kelowna, BC V1Y3X5Off Market
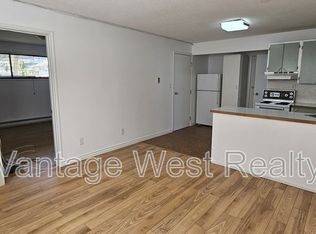
- C$--2 bd1 ba-- sqft1430B Braemar St, Kelowna, BC V1Y3X3Off Market
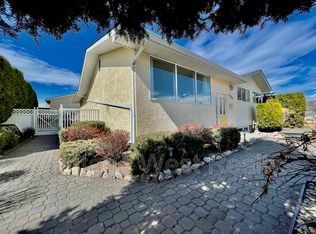
- C$--3 bd1 ba1k sqft1390A Highland Dr S, Kelowna, BC V1Y3W1Off Market

- C$--3 bd2 ba1.1k sqft1364 Bernard Ave, Kelowna, BC V1Y6R6Off Market
- C$--3 bd3 ba-- sqft1522 Lakeview St, Kelowna, BC V1Y6N1Off Market
- $113,2004 bd1 ba1.3k sqft1413 Bernard Ave, Findlay, OH 45840Sold
- C$--3 bd2 ba1k sqft1326 Bernard Ave #A, Kelowna, BC V1Y6R6Off Market
Similar homes
- C$825,0004 bd1 ba1.8k sqft1206 Lawson Ave, Kelowna, BC V1Y 6T9For Sale
 MLS ID #10395897, Grant Wiebe. Association of Interior REALTORS
 - C$799,0002 bd3 ba2.1k sqft864 McKenzie Rd, Kelowna, BC V1X 2B3For Sale
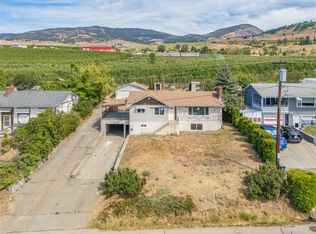 MLS ID #10396845, Sukhjit R. Parmar. Association of Interior REALTORS
 - C$729,0004 bd3 ba2.3k sqft250 Husch Rd, Kelowna, BC V1X 1N1For Sale
 MLS ID #10380526, Sawyer Pay. Association of Interior REALTORS
 - C$739,9002 bd2 ba1.9k sqft1389 Lund Rd, Kelowna, BC V1P 1K9For Sale
 MLS ID #10394799, Jarod Johannesson. Association of Interior REALTORS
 - C$885,0004 bd2 ba2k sqft640 Myron Rd, Kelowna, BC V1X 6V3For SaleMLS ID #10395184, Lisa Moldenhauer. Association of Interior REALTORS
- C$859,9003 bd2 ba1.7k sqft909 Grenfell Ct, Kelowna, BC V1Y 8C5For SaleMLS ID #10392332, Kasie Weiss. Association of Interior REALTORS
- C$825,0003 bd2 ba1.1k sqft817 Fuller Ave, Kelowna, BC V1Y 6X2For SaleMLS ID #10387854, Suzie Doratti. Association of Interior REALTORS
- C$799,9005 bd2 ba1.9k sqft885 Camelia Rd, Kelowna, BC V1X 3M9For SaleMLS ID #10394036, Terri Ann Novello. Association of Interior REALTORS
- C$829,8884 bd3 ba2.3k sqft1035 Elwyn Rd, Kelowna, BC V1X 1P5For SaleMLS ID #10396019, Brandi Lazic. Association of Interior REALTORS
- C$774,9002 bd2 ba1.4k sqft778 Copeland Pl, Kelowna, BC V1Y 8P9For SaleMLS ID #10393246, Todd Loeppky. Association of Interior REALTORS
- C$989,0003 bd2 ba1.7k sqft365 Clifton Rd, Kelowna, BC V1V 1A4For SaleMLS ID #10392413, Giuliana Carbone. Association of Interior REALTORS
- C$699,9002 bd2 ba1.5k sqft550 Yates Rd Unit 235, Kelowna, BC V1V 1Z4For SaleMLS ID #10386305, Gary Loverin. Association of Interior REALTORS
- C$849,9004 bd2 ba2.5k sqft2545 Colleen Rd, West Kelowna, BC V1Z 2K6For SaleMLS ID #10396830, Jeremy Engstad. Association of Interior REALTORS
- C$679,0002 bd2 ba1.3k sqft151 Molnar Rd, Kelowna, BC V1X 7B5For SaleMLS ID #10384352, Kara Rosart. Association of Interior REALTORS
- C$1,000,0003 bd2 ba1.9k sqft958 Stockwell Ave, Kelowna, BC V1Y 6W2For SaleMLS ID #10379447, Derek Leippi. Association of Interior REALTORS
- C$849,0003 bd2 ba2.2k sqft970 Keyes Ct, Kelowna, BC V1X 7C8For SaleMLS ID #10394402, Kara Rosart. Association of Interior REALTORS
- C$799,0005 bd2 ba2.4k sqft1335 Aldon Rd, Kelowna, BC V1X 5A1For SaleMLS ID #10378790, Jas Khunkhun. Association of Interior REALTORS
- C$769,0004 bd2 ba1.9k sqft2643 Applegreen Ct, West Kelowna, BC V1Z 3K8For SaleMLS ID #10393855, Terri Ann Novello. Association of Interior REALTORS
- C$737,0003 bd4 ba2.3k sqft4450 Postill Dr #14, Central Okanagan East, BC V1X 7T9For SaleMLS ID #10387211, Karmin Alexander. Association of Interior REALTORS
- C$995,0003 bd2 ba1.9k sqft2668 Longhill Rd, Kelowna, BC V1V 2G5For SaleMLS ID #10390760, Chris Veale. Association of Interior REALTORS
