Welcome to this beautifully updated 4 bedroom, 2 bathroom home featuring a highly flexible 1 or 2 bedroom mortgage helper! The bright main floor boasts a cozy living & dining area, a sizeable primary bedroom, a generous second bedroom, a refreshed bathroom w/convenient laundry setup including a brand-new washer & dryer. The fully renovated kitchen is a chef's delight, complete w/new flooring, cabinets, modern shelving & backsplash, butcher block countertops, a brand-new fridge, double sink w/vegetable washer & a dedicated coffee nook. Step through the patio doors into your PRIVATE OASIS: a large flat, fully fenced, nicely landscaped backyard boasting laneway access w/large gate—perfect for effortlessly parking boats, trailers or RVs. Feel like you're on vacation by spending your days basking in the sun, picking fresh pears/blackberries & your evenings relaxing in the hot tub or unwinding by the fire pit. Downstairs, the third bedroom offers unique versatility, functioning seamlessly as part of the main house or locking off to create a spacious 2-bedroom suite. The suite itself is exceptionally bright and cozy, featuring a great kitchen, large bedroom, its own separate entrance & independent laundry! Enjoy year-round comfort with Low-E windows & peace of mind with an 11-year-old roof. Freshly painted, move-in ready & ideally located within walking distance to the Mount Boucherie Secondary School, Royal Lepage Place, parks, transit & just 10 minutes to downtown Kelowna!
For sale
C$769,000
2643 Applegreen Ct, West Kelowna, BC V1Z 3K8
4beds
1,901sqft
Single Family Residence
Built in 1989
8,276 Square Feet Lot
$-- Zestimate®
C$405/sqft
C$-- HOA
What's special
Bright main floorSizeable primary bedroomGenerous second bedroomBrand-new washer and dryerFully renovated kitchenNew flooringModern shelving and backsplash
- 30 days |
- 41 |
- 0 |
Zillow last checked:
Listing updated:
Listed by:
Terri Ann Novello,
Century 21 Assurance Realty Ltd
Source: Association of Interior REALTORS,MLS®#: 10393855Originating MLS®#: Association of Interior REALTORS
Facts & features
Interior
Bedrooms & bathrooms
- Bedrooms: 4
- Bathrooms: 2
- Full bathrooms: 2
Primary bedroom
- Level: Main
- Area: 143.44 Square Feet
- Dimensions: 15.75x13.08
Bedroom
- Level: Basement
- Area: 80.31 Square Feet
- Dimensions: 10.33x10.33
Bedroom
- Level: Main
- Area: 110 Square Feet
- Dimensions: 9.75x13.75
Bedroom
- Level: Basement
- Area: 118 Square Feet
- Dimensions: 12.33x12.00
Dining room
- Level: Main
- Area: 97.33 Square Feet
- Dimensions: 7.58x14.92
Family room
- Level: Basement
- Area: 207.38 Square Feet
- Dimensions: 20.67x11.17
Other
- Level: Basement
- Area: 57 Square Feet
- Dimensions: 10.08x9.67
Other
- Features: Four Piece Bathroom
- Level: Main
- Area: 47.5 Square Feet
- Dimensions: 6.50x6.00
Kitchen
- Level: Main
- Area: 129.39 Square Feet
- Dimensions: 11.67x11.67
Kitchen
- Level: Basement
- Area: 129.69 Square Feet
- Dimensions: 14.00x13.25
Laundry
- Level: Main
- Area: 47.5 Square Feet
- Dimensions: 5.00x9.50
Living room
- Level: Main
- Area: 170.33 Square Feet
- Dimensions: 15.00x16.17
Heating
- Forced Air, Natural Gas
Cooling
- Window Unit(s)
Appliances
- Included: Dryer, Dishwasher, Electric Range, Refrigerator, Washer
- Laundry: In Unit
Features
- Flooring: Carpet, Laminate, Vinyl
- Basement: Full,Finished,Separate Entrance
- Number of fireplaces: 1
- Fireplace features: Decorative, Gas
Interior area
- Total interior livable area: 1,901 sqft
- Finished area above ground: 1,008
- Finished area below ground: 893
Property
Parking
- Total spaces: 4
- Parking features: Additional Parking, Carport, On Site
- Carport spaces: 1
- Uncovered spaces: 3
- Details: Strata Parking Type:LCP - Limited Common Property
Features
- Levels: One
- Stories: 1
- Patio & porch: Covered, Deck
- Exterior features: Fire Pit, Private Yard
- Pool features: None
- Fencing: Fenced
- Has view: Yes
- View description: Mountain(s), Valley
Lot
- Size: 8,276 Square Feet
Details
- Parcel number: 013866532
- Zoning: R1
- Special conditions: Standard
Construction
Type & style
- Home type: SingleFamily
- Architectural style: Ranch
- Property subtype: Single Family Residence
Materials
- Vinyl Siding, Wood Frame
- Foundation: Concrete Perimeter
- Roof: Asphalt,Shingle
Condition
- New construction: No
- Year built: 1989
Utilities & green energy
- Sewer: Public Sewer
- Water: Public
Community & HOA
HOA
- Has HOA: No
Location
- Region: West Kelowna
Financial & listing details
- Price per square foot: C$405/sqft
- Annual tax amount: C$3,013
- Date on market: 7/9/2026
- Cumulative days on market: 30 days
- Ownership: Freehold,Bare Land Strata
T
Terri Ann Novello
By pressing Contact Agent, you agree that the real estate professional identified above may call/text you about your search, which may involve use of automated means and pre-recorded/artificial voices. You don't need to consent as a condition of buying any property, goods, or services. Message/data rates may apply. You also agree to our Terms of Use. Zillow does not endorse any real estate professionals. We may share information about your recent and future site activity with your agent to help them understand what you're looking for in a home.
Price history
Price history is unavailable.
Public tax history
Tax history is unavailable.
Climate risks
Neighborhood: V1Z
Nearby schools
GreatSchools rating
No schools nearby
We couldn't find any schools near this home.

- C$--4 bd2 ba2k sqft2618 Cameron Rd, West Kelowna, BC V1Z3K9Off Market
- C$329,9002 bd1 ba866 sqft2733 Riffington Pl #102, West Kelowna, BC V1Z3L1For Sale

- C$374,9003 bd2 ba1.1k sqft1850 Shannon Lake Rd UNIT 20, West Kelowna, BC V4T1L6For Sale

- C$--2 bd2 ba989 sqft1850 Shannon Lake Rd UNIT 40, West Kelowna, BC V4T1L6Off Market
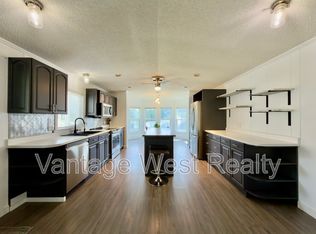
- C$598,4656,098 sqft1750 Lenz Rd #102, West Kelowna, BC V1Z3N1Lot/Land
- C$1,198,0004 bd3 ba3k sqft3085 Lakeview Cove Rd, West Kelowna, BC V1Z3P6For Sale
- C$239,0003 bd2 ba1.2k sqft1929 State Highway 97 S #1, West Kelowna, BC V1Z2Z1For Sale
- C$--3 bd3 ba1.5k sqft1975 Shannon Lake Rd #19, West Kelowna, BC V4T1V5Off Market
Similar homes
- C$849,9004 bd2 ba2.5k sqft2545 Colleen Rd, West Kelowna, BC V1Z 2K6For Sale
 MLS ID #10396830, Jeremy Engstad. Association of Interior REALTORS
 - C$879,0003 bd2 ba2.1k sqft3079 Ourtoland Rd, West Kelowna, BC V1Z 2J3For Sale
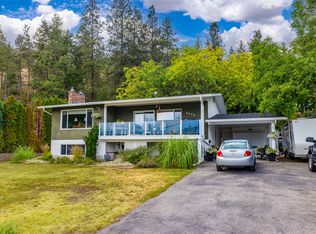 MLS ID #10394783, William Loudoun. Association of Interior REALTORS
 - C$799,0004 bd3 ba2.6k sqft3463 Logan Rd, West Kelowna, BC V4T 1N6For Sale
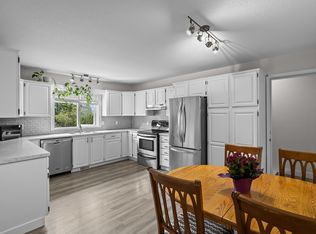 MLS ID #10390297, Nicole McGillis. Association of Interior REALTORS
 - C$764,5004 bd3 ba2.3k sqft3281 McIver Rd, West Kelowna, BC V4T 1G2For Sale
 MLS ID #10383877, Justina LeeStolz. Association of Interior REALTORS
 - C$780,0004 bd2 ba2.2k sqft3283 McMahon Rd, West Kelowna, BC V4T 1W6For SaleMLS ID #10383962, Jas Khunkhun. Association of Interior REALTORS
- C$639,0004 bd3 ba1.7k sqft3075 Ourtoland Rd, West Kelowna, BC V1Z 2J3For SaleMLS ID #10393969, Mark J. Walker. Association of Interior REALTORS
- C$729,9004 bd3 ba2.2k sqft3853 Glenway Rd, West Kelowna, BC V4T 1C9For SaleMLS ID #10382623, Stephen Janzen. Association of Interior REALTORS
- C$750,0003 bd2 ba1.9k sqft3163 McCoy Rd, West Kelowna, BC V4T 1A8For SaleMLS ID #10385946, Jackson Penney. Association of Interior REALTORS
- C$879,0004 bd3 ba2.4k sqft3172 Smith Creek Rd, West Kelowna, BC V4T 1M7For SaleMLS ID #10390440, Sascha Heinrich. Association of Interior REALTORS
- C$919,9005 bd3 ba2.1k sqft2545 Crestview Rd, West Kelowna, BC V1Z 1Z4For SaleMLS ID #10389705, Trever Florko. Association of Interior REALTORS
- C$709,0004 bd3 ba1.7k sqft3472 Parklane Rd, West Kelowna, BC V4T 1B8For SaleMLS ID #10383719, Jas Khunkhun. Association of Interior REALTORS
- C$694,7004 bd2 ba1.9k sqft3439 McIver Rd, West Kelowna, BC V4T 1H7For SaleMLS ID #10376581, Steve Onsorge. Association of Interior REALTORS
- C$825,0003 bd3 ba1.6k sqft3125 Webber Rd, West Kelowna, BC V4T 1E7For SaleMLS ID #10391103, Kevin Chepil. Association of Interior REALTORS
- C$630,0004 bd3 ba2.1k sqft2210 Horizon Dr Unit 35, West Kelowna, BC V1Z 3L4For SaleMLS ID #10393511, Elaine Godeghesi. Association of Interior REALTORS
- C$650,0003 bd2 ba2.1k sqft3141 Coventry Cres, West Kelowna, BC V4T 1E8For SaleMLS ID #10391096, Montgomery Scott. Association of Interior REALTORS
- C$899,0003 bd3 ba2.2k sqft2489 Chieftain Rd, West Kelowna, BC V4T 1N3For SaleMLS ID #10388166, Terri Ann Novello. Association of Interior REALTORS
- C$829,8884 bd3 ba2.3k sqft1035 Elwyn Rd, Kelowna, BC V1X 1P5For SaleMLS ID #10396019, Brandi Lazic. Association of Interior REALTORS
- C$699,9004 bd3 ba2.8k sqft2440 Old Okanagan Hwy #331, Tsinstikeptum 9, BC V4T 1X6For SaleMLS ID #10395547, Curtis Gedig. Association of Interior REALTORS
- C$774,9002 bd2 ba1.4k sqft778 Copeland Pl, Kelowna, BC V1Y 8P9For SaleMLS ID #10393246, Todd Loeppky. Association of Interior REALTORS
- C$885,0004 bd2 ba2k sqft640 Myron Rd, Kelowna, BC V1X 6V3For SaleMLS ID #10395184, Lisa Moldenhauer. Association of Interior REALTORS
