Welcome to McDougall Creek Estates, a desirable 45+ community in a central West Kelowna location. Tucked at the base of Mt. Boucherie with easy access to Highway 97 and nearby amenities, like golf courses, wineries, restaurants, Mount Boucherie and a short drive to the beach! This home offers both convenience and a peaceful, neighbourly setting. Substantially renovated in 2025, this property stands out with a rare enclosed, attached garage - one of the only mobile homes in the park to offer this feature. Offering over 1,200 sq. ft. of living space, this home features 3 bedrooms and 2 bathrooms. The open-concept kitchen with a central island flows seamlessly into the dining and living areas, creating a functional and inviting layout. An enclosed patio provides additional space for year-round enjoyment. All three bedrooms are positioned at the rear of the home, offering privacy and flexibility for guests or a home office. Step outside to a completely private yard, surrounded by mature cedar hedging and complete with underground irrigation. Enjoy the included Spaberry 2-person hot tub and a storage shed for added convenience. A quiet, adult-oriented community in a prime location, book your showing today!
For sale
C$239,000
1929 State Highway 97 S #1, West Kelowna, BC V1Z 2Z1
3beds
1,246sqft
Manufactured Home
Built in 1978
-- sqft lot
$-- Zestimate®
C$192/sqft
C$-- HOA
What's special
- 55 days |
- 93 |
- 5 |
Zillow last checked:
Listed by:
Giuliana Carbone,
Century 21 Canada
Source: Century 21 Canada,MLS®#: 10392504
Facts & features
Interior
Bedrooms & bathrooms
- Bedrooms: 3
- Bathrooms: 2
- Full bathrooms: 1
- 1/2 bathrooms: 1
Heating
- Has Heating (Unspecified Type)
Cooling
- Has cooling: Yes
Features
- Has basement: No
Interior area
- Total structure area: 1,246
- Total interior livable area: 1,246 sqft
Construction
Type & style
- Home type: MobileManufactured
- Property subtype: Manufactured Home
Condition
- Year built: 1978
Community & HOA
Location
- Region: West Kelowna
Financial & listing details
- Price per square foot: C$192/sqft
- Date on market: 6/25/2026
- Lease term: Contact For Details
Price history
Price history is unavailable.
Public tax history
Tax history is unavailable.
Climate risks
Neighborhood: V1Z
Nearby schools
GreatSchools rating
No schools nearby
We couldn't find any schools near this home.
- C$--1 bd1 ba800 sqft2866 Auburn Rd #1, West Kelowna, BC V4T3B2Off Market

- C$--1 bd1 ba850 sqft2818 Auburn Rd #1, West Kelowna, BC V4T3B2Off Market
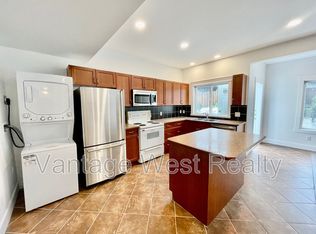
- C$--2 bd1 ba-- sqft2100B Shelby Cres, West Kelowna, BC V4T3A9Off Market
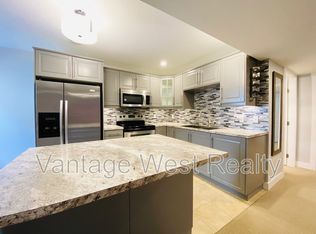
- C$949,0004 bd4 ba3.1k sqft2079 Shelby Cres, West Kelowna, BC V4T3A9For Sale
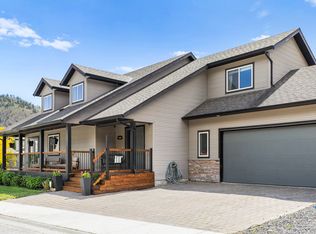
- C$--2 bd2 ba1.2k sqft2120 Shannon Ridge Dr UNIT 210, West Kelowna, BC V4T2Z3Off Market
- C$--4 bd4 ba2.2k sqft1980 Upper Sundance Dr #20, West Kelowna, BC V4T1S6Off Market
- C$--3 bd3 ba-- sqft1980 Upper Sundance Dr #25, West Kelowna, BC V4T1S6Off Market
- C$--2 bd3 ba-- sqft1980 Upper Sundance Dr #12, West Kelowna, BC V4T1S6Off Market
Similar homes
- C$234,9003 bd2 ba1.4k sqft1860 Boucherie Rd Unit 83, Tsinstikeptum 9, BC V4T 2A1For Sale
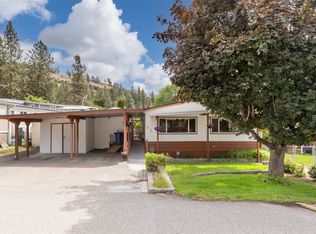 MLS ID #10390028, Joy Caravello. Association of Interior REALTORS
 - C$239,0003 bd2 ba1.1k sqft3745 Lakeshore Rd Unit 146, Kelowna, BC V1W 3K4For Sale
 MLS ID #10390864, Stephanie Forman. Association of Interior REALTORS
 - C$229,0002 bd2 ba1.2k sqft1860 Boucherie Rd Unit 30, Tsinstikeptum 9, BC V4T 2A1For Sale
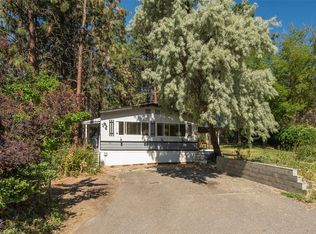 MLS ID #10380798, Joy Caravello. Association of Interior REALTORS
 - C$229,0003 bd2 ba1.8k sqft715 Beaver Lake Rd Unit 27, Duck Lake 7, BC V4V 1E6For Sale
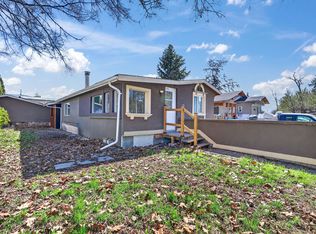 MLS ID #10383478, William McKay. Association of Interior REALTORS
 - C$234,0002 bd1 ba946 sqft12022 Pretty Rd Unit 16, Lake Country, BC V4V 1H1For SaleMLS ID #10384730, Al Peters. Association of Interior REALTORS
- C$219,0002 bd1 ba682 sqft6711 Highway 97 S #32, Peachland, BC V0HFor SaleMLS ID #10395985, Curtis Gedig. Association of Interior REALTORS
- C$298,9003 bd2 ba1k sqft9020 Jim Bailey Rd #174, Duck Lake 7, BC V4V 1E5For SaleMLS ID #10392290, Derek Leippi. Association of Interior REALTORS
- C$259,9002 bd2 ba990 sqft3591 Old Vernon Rd #110B, Central Okanagan East, BC V1X 6P4For SaleMLS ID #10394319, Derek Leippi. Association of Interior REALTORS
- C$169,0003 bd1 ba1.1k sqft9020 Jim Bailey Rd Unit 54, Duck Lake 7, BC V4V 1E5For SaleMLS ID #10392485, Bryanna Marie. Association of Interior REALTORS
- C$324,9002 bd1 ba866 sqft2733 Riffington Pl #102, West Kelowna, BC V1Z 3L1For SaleMLS ID #10394146, Emily Zurrer. Association of Interior REALTORS
- C$295,0002 bd2 ba1k sqft1229 Bernard Ave Unit 102, Kelowna, BC V1Y 6R3For SaleMLS ID #10396094, Elaine Godeghesi. Association of Interior REALTORS
- C$324,9902 bd1 ba843 sqft610 Katherine Rd #62, Tsinstikeptum 10, BC V1Z 3G2For SaleMLS ID #10382326, Patryk Norek. Association of Interior REALTORS
- C$299,0002 bd2 ba929 sqft575 Sutherland Ave Unit 310, Kelowna, BC V1Y 8V1For SaleMLS ID #10373171, Jenna Skoglund. Association of Interior REALTORS
- C$279,0002 bd1 ba745 sqft625 Rowcliffe Ave Unit 108, Kelowna, BC V1Y 5Y8For SaleMLS ID #10388941, Chad Lee. Association of Interior REALTORS
- C$289,0002 bd1 ba667 sqft353 Boyce Cres Unit 11, Kelowna, BC V1Y 5Z7For SaleMLS ID #10385395, Mark J. Walker. Association of Interior REALTORS
- C$349,0002 bd2 ba1.2k sqft1056 Bernard Ave Unit 201, Kelowna, BC V1Y 8L7For SaleMLS ID #10394851, Wendy Desrosiers. Association of Interior REALTORS
- C$349,8001 bd1 ba803 sqft2200 Upper Sundance Dr #2105, West Kelowna, BC V4T 3E8For SaleMLS ID #10390661, Chris Chung. Association of Interior REALTORS
- C$250,0002 bd2 ba1.2k sqft415 Commonwealth Rd #2526, Duck Lake 7, BC V4VFor SaleMLS ID #10363882, Marion Lahey. Association of Interior REALTORS
- C$204,9002 bd2 ba1.1k sqft489 Highway 33 E #121, Kelowna, BC V1P 1H3For SaleMLS ID #10371921, Fred Maier. Association of Interior REALTORS
- C$280,0001 bd1 ba719 sqft1565 Noble Ct #106, Kelowna, BC V1Y 8K8For SaleMLS ID #10393791, Adam Kilshaw. Association of Interior REALTORS
