Great Location! This inviting 2-bedroom, 2-bathroom home offers a fantastic opportunity for comfortable and affordable Okanagan living. Step inside this updated (2015) double-wide mobile home, ideally situated in a well managed family park in West Kelowna, where pets are welcome, too! One of the standout features of this home is its generous pad area, creating a truly park-like setting. Image enjoying your mornings on the
large covered deck surrounded by green space. This outdoor space is perfect for gardening, dining, relaxing and perfect for kids and pets, too! (One dog and two cats, with park approval and no restrictions on dog breeds or size. No vicious or dangerous dogs allowed. Enjoy the convenience of being just minutes from shopping, restaurants, Okanagan Lake beaches, walking/hiking trails, wineries, a golf course, transit, schools. All the amenities for everyday life. Call today to book a tour and make your move.
For sale
C$229,000
1860 Boucherie Rd Unit 30, Tsinstikeptum 9, BC V4T 2A1
2beds
1,259sqft
Manufactured Home, Single Family Residence
Built in 1977
-- sqft lot
$-- Zestimate®
C$182/sqft
C$-- HOA
What's special
- 154 days |
- 62 |
- 1 |
Zillow last checked:
Listing updated:
Listed by:
Joy Caravello,
Oakwyn Realty Okanagan
Source: Association of Interior REALTORS,MLS®#: 10380798Originating MLS®#: Association of Interior REALTORS
Facts & features
Interior
Bedrooms & bathrooms
- Bedrooms: 2
- Bathrooms: 2
- Full bathrooms: 2
Primary bedroom
- Level: Main
- Dimensions: 14.25x11.42
Bedroom
- Level: Main
- Dimensions: 12.08x8.08
Other
- Features: Three Piece Bathroom
- Level: Main
- Dimensions: 7.33x7.25
Dining room
- Level: Main
- Dimensions: 11.67x7.17
Other
- Features: Four Piece Bathroom
- Level: Main
- Dimensions: 7.08x5.00
Kitchen
- Level: Main
- Dimensions: 11.17x10.83
Living room
- Level: Main
- Dimensions: 22.83x13.00
Office
- Level: Main
- Dimensions: 15.33x12.58
Storage room
- Level: Main
- Dimensions: 11.25x7.33
Heating
- Natural Gas
Cooling
- Window Unit(s)
Appliances
- Included: Dryer, Dishwasher, Electric Range, Microwave, Refrigerator, Washer
Features
- Kitchen Island
- Flooring: Laminate, Tile
- Basement: None
- Has fireplace: No
Interior area
- Total interior livable area: 1,259 sqft
- Finished area above ground: 1,259
- Finished area below ground: 0
Video & virtual tour
Property
Parking
- Total spaces: 2
- Parking features: None
Features
- Levels: One
- Stories: 1
- Patio & porch: Covered, Patio
- Pool features: None
- Fencing: None
- Park: Pineridge Estates
Lot
- Features: Near Golf Course, Landscaped, Manufactured Home Pad, Near Park, Near Public Transit
Details
- Parcel number: 000000000
- On leased land: Yes
- Lease amount: $667
- Zoning: MHP
- Special conditions: Standard
Construction
Type & style
- Home type: MobileManufactured
- Property subtype: Manufactured Home, Single Family Residence
Materials
- Manufactured, Vinyl Siding
- Roof: Asphalt,Shingle
Condition
- New construction: No
- Year built: 1977
Utilities & green energy
- Sewer: Public Sewer
- Water: Public
Community & HOA
Community
- Features: Near Schools, Park, Recreation Area, Shopping
HOA
- Has HOA: No
Location
- Region: Tsinstikeptum 9
Financial & listing details
- Price per square foot: C$182/sqft
- Tax assessed value: C$308,000
- Annual tax amount: C$1,365
- Date on market: 3/26/2026
- Cumulative days on market: 155 days
- Ownership: Leasehold,Mobile Home on Rented Pad - See Remarks
- Body type: Double Wide
Price history
Price history is unavailable.
Public tax history
Tax history is unavailable.
Climate risks
Neighborhood: V4T
Nearby schools
GreatSchools rating
No schools nearby
We couldn't find any schools near this home.
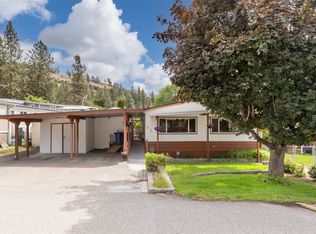
- C$234,9003 bd2 ba1.4k sqft1860 Boucherie Rd UNIT 83, Tsinstikeptum 9, BC V4T2A1For Sale
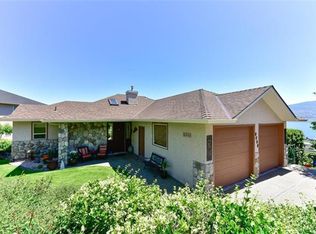
- C$--4 bd3 ba3.4k sqft3636 Royal Gala Dr, West Kelowna, BC V4T2N9Off Market
- C$--4 bd3 ba2.3k sqft3425 E Boundary Rd UNIT 7, West Kelowna, BC V4T2W6Off Market

- C$--2 bd1 ba-- sqft3479 Creekview Cres, Tsinstikeptum 9, BC V4T3C5Off Market
- C$--4 bd3 ba-- sqft1592 Merlot Dr, West Kelowna, BC V4T2X7Off Market
- C$--3 bd3 ba2.2k sqft2150 Serrento Ln W #9, Tsinstikeptum 9, BC V4T3G3Off Market
- C$--3 bd2 ba2k sqft3583 Empire Pl, West Kelowna, BC V4T1Y8Off Market
- C$799,9002 bd3 ba2.2k sqft3359 Cougar Rd #71, Tsinstikeptum 9, BC V4T3G1For Sale
Similar homes
- C$234,9003 bd2 ba1.4k sqft1860 Boucherie Rd Unit 83, Tsinstikeptum 9, BC V4T 2A1For SaleMLS ID #10390028, Joy Caravello. Association of Interior REALTORS
- C$239,0003 bd2 ba1.1k sqft3745 Lakeshore Rd Unit 146, Kelowna, BC V1W 3K4For Sale
 MLS ID #10390864, Stephanie Forman. Association of Interior REALTORS
 - C$229,0003 bd2 ba1.8k sqft715 Beaver Lake Rd Unit 27, Duck Lake 7, BC V4V 1E6For Sale
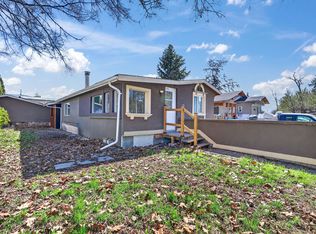 MLS ID #10383478, William McKay. Association of Interior REALTORS
 - C$219,0002 bd1 ba682 sqft6711 Highway 97 S #32, Peachland, BC V0HFor Sale
 MLS ID #10395985, Curtis Gedig. Association of Interior REALTORS
 - C$234,0002 bd1 ba946 sqft12022 Pretty Rd Unit 16, Lake Country, BC V4V 1H1For SaleMLS ID #10384730, Al Peters. Association of Interior REALTORS
- C$259,9002 bd2 ba990 sqft3591 Old Vernon Rd #110B, Central Okanagan East, BC V1X 6P4For SaleMLS ID #10394319, Derek Leippi. Association of Interior REALTORS
- C$295,0002 bd2 ba1k sqft1229 Bernard Ave Unit 102, Kelowna, BC V1Y 6R3For SaleMLS ID #10396094, Elaine Godeghesi. Association of Interior REALTORS
- C$324,9902 bd1 ba843 sqft610 Katherine Rd #62, Tsinstikeptum 10, BC V1Z 3G2For SaleMLS ID #10382326, Patryk Norek. Association of Interior REALTORS
- C$169,0003 bd1 ba1.1k sqft9020 Jim Bailey Rd Unit 54, Duck Lake 7, BC V4V 1E5For SaleMLS ID #10392485, Bryanna Marie. Association of Interior REALTORS
- C$289,0002 bd1 ba667 sqft353 Boyce Cres Unit 11, Kelowna, BC V1Y 5Z7For SaleMLS ID #10385395, Mark J. Walker. Association of Interior REALTORS
- C$299,0002 bd2 ba929 sqft575 Sutherland Ave Unit 310, Kelowna, BC V1Y 8V1For SaleMLS ID #10373171, Jenna Skoglund. Association of Interior REALTORS
- C$279,0002 bd1 ba745 sqft625 Rowcliffe Ave Unit 108, Kelowna, BC V1Y 5Y8For SaleMLS ID #10388941, Chad Lee. Association of Interior REALTORS
- C$204,9002 bd2 ba1.1k sqft489 Highway 33 E #121, Kelowna, BC V1P 1H3For SaleMLS ID #10371921, Fred Maier. Association of Interior REALTORS
- C$250,0002 bd2 ba1.2k sqft415 Commonwealth Rd #2526, Duck Lake 7, BC V4VFor SaleMLS ID #10363882, Marion Lahey. Association of Interior REALTORS
- C$324,9002 bd1 ba866 sqft2733 Riffington Pl #102, West Kelowna, BC V1Z 3L1For SaleMLS ID #10394146, Emily Zurrer. Association of Interior REALTORS
- C$325,0002 bd2 ba896 sqft3180 De Montreuil Ct #412, Kelowna, BC V1W 3W4For SaleMLS ID #10379397, Jackson Penney. Association of Interior REALTORS
- C$280,0001 bd1 ba719 sqft1565 Noble Ct #106, Kelowna, BC V1Y 8K8For SaleMLS ID #10393791, Adam Kilshaw. Association of Interior REALTORS
- C$289,9001 bd1 ba633 sqft415 Commonwealth Rd #458, Duck Lake 7, BC V4VFor SaleMLS ID #10398606, Marion Lahey. Association of Interior REALTORS
- C$299,0002 bd1 ba820 sqft415 Commonwealth Rd #140, Duck Lake 7, BC V4VFor SaleMLS ID #10385343, Marion Lahey. Association of Interior REALTORS
- C$339,5002 bd2 ba1k sqftMills Place, Kelowna, BC V1X 4G9For SaleMLS ID #10389437, Patryk Norek. Association of Interior REALTORS
