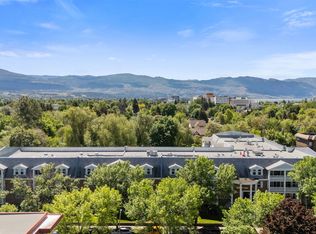
This is a perfect first home or smart investment opportunity! This bright and open 2 bedroom, 1 bathroom condo offers a functional layout that’s easy to live in and easy to love. Thoughtfully updated throughout with laminate plank flooring, modern cabinetry, stone countertops, and stainless steel appliances, giving you a move-in ready space without the reno headaches. Enjoy the convenience of in-suite laundry and underground parking (no more winter scraping, your future self says thank you). Step out onto your private deck overlooking peaceful green space and Mt. Boucherie Secondary School. Located on a quiet cul-de-sac, yet just minutes to shopping, dining, schools, hiking trails, and transit—so you can spend less time commuting and more time enjoying your new place. Pet-friendly too (one pet up to 35 lbs), because let’s be honest… it’s not really your first home without a co-pilot.
For sale
C$309,900
2733 Riffington Pl #102, West Kelowna, BC V1Z 3L1
2beds
866sqft
Apartment
Built in 2005
-- sqft lot
$-- Zestimate®
C$358/sqft
C$324/mo HOA
What's special
- 102 days
- 25
- 4
Zillow last checked:
Listing updated:
Listed by:
Emily Zurrer,
Century 21 Assurance Realty Ltd
Source: Association of Interior REALTORS,MLS®#: 10394146Originating MLS®#: Association of Interior REALTORS
Facts & features
Interior
Bedrooms & bathrooms
- Bedrooms: 2
- Bathrooms: 1
- Full bathrooms: 1
Primary bedroom
- Level: Main
- Area: 130 Square Feet
- Dimensions: 13.08x10.50
Bedroom
- Level: Main
- Area: 72 Square Feet
- Dimensions: 13.08x9.58
Dining room
- Level: Main
- Area: 84 Square Feet
- Dimensions: 12.00x7.00
Other
- Features: Four Piece Bathroom
- Level: Main
- Area: 45 Square Feet
- Dimensions: 9.33x5.08
Kitchen
- Level: Main
- Area: 70 Square Feet
- Dimensions: 10.00x7.00
Living room
- Level: Main
- Area: 144 Square Feet
- Dimensions: 12.00x12.00
Heating
- Baseboard, Electric
Cooling
- Wall Unit(s)
Appliances
- Included: Dryer, Dishwasher, Electric Range, Refrigerator, Washer
- Laundry: In Unit
Features
- Flooring: Laminate
- Windows: Window Treatments
- Has basement: No
- Has fireplace: No
- Common walls with other units/homes: 2+ Common Walls
Interior area
- Total interior livable area: 866 sqft
- Finished area above ground: 866
- Finished area below ground: 0
Property
Parking
- Total spaces: 5
- Parking features: Underground, On Site
- Garage spaces: 1
- Uncovered spaces: 4
- Details: Strata Parking Type:LCP - Limited Common Property
Features
- Levels: One
- Stories: 1
- Patio & porch: Deck
- Exterior features: Balcony
- Pool features: None
Details
- Parcel number: 026523485
- Zoning: R4
- Special conditions: Standard
Construction
Type & style
- Home type: Apartment
- Property subtype: Apartment
Materials
- Vinyl Siding, Wood Frame
- Foundation: Concrete Perimeter
- Roof: Asphalt,Shingle
Condition
- New construction: No
- Year built: 2005
Utilities & green energy
- Sewer: Public Sewer
- Water: Public
Community & HOA
Community
- Security: Smoke Detector(s)
HOA
- Has HOA: No
- Amenities included: Barbecue, Cable TV
- HOA fee: C$324 monthly
Location
- Region: West Kelowna
Financial & listing details
- Price per square foot: C$358/sqft
- Annual tax amount: C$1,792
- Date on market: 7/8/2026
- Cumulative days on market: 205 days
- Ownership: Freehold,Strata
Price history
Price history is unavailable.
Public tax history
Tax history is unavailable.
Climate risks
Neighborhood: V1Z
Nearby schools
GreatSchools rating
No schools nearby
We couldn't find any schools near this home.

Similar homes
- C$299,0002 bd2 ba932 sqft1699 Ross Rd #201, West Kelowna, BC V1Z 1L8For Sale
 MLS ID #10402516, Anthony Serani. Association of Interior REALTORS
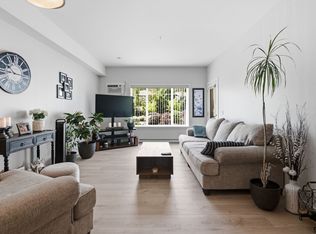
 - C$374,9002 bd2 ba1k sqft2120 Shannon Ridge Dr Unit 214, West Kelowna, BC V4T 2Z3For Sale
 MLS ID #10391942, Murray Neuman. Association of Interior REALTORS
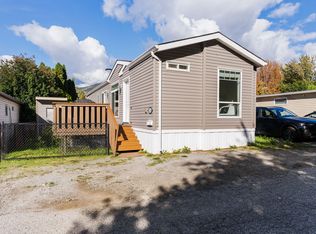
 - C$319,9002 bd1 ba843 sqft610 Katherine Rd #62, Tsinstikeptum 10, BC V1Z 3G2For Sale
 MLS ID #10402343, Patryk Norek. Association of Interior REALTORS
 - C$289,0002 bd2 ba929 sqft575 Sutherland Ave Unit 310, Kelowna, BC V1Y 8V1For Sale
 MLS ID #10373171, Jenna Skoglund. Association of Interior REALTORS
