Bright Studio at Aria. Priced to Sell, Golf Course Living
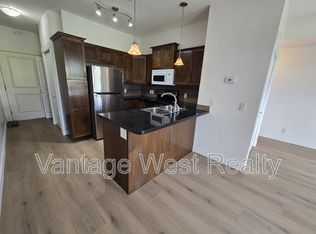
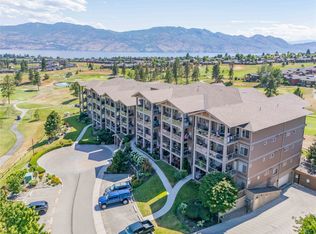
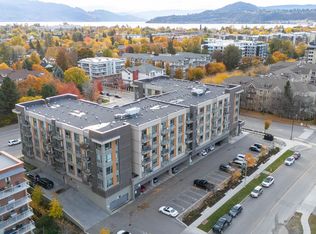
Amazing value in this South-facing 2nd floor studio at Aria, on the Two Eagles Golf Course in West Kelowna. This bright, efficient 504 sq ft unit features an open-plan layout, modern finishes, and lake, mountain, and golf course views from your private deck. Includes secure parking and a storage locker. Low strata fees, no lease payment (pre-paid), pet-friendly building. Walking distance to shopping, restaurants, and services, close to golf, wineries, and the beach. Perfect for first-time buyers, investors, or a low-maintenance getaway. Just reduced.
For sale
C$240,000
3521 Carrington Rd Unit 201, Tsinstikeptum 9, BC V4T 2Z8
0beds
504sqft
Apartment
Built in 2007
-- sqft lot
$-- Zestimate®
C$476/sqft
C$216/mo HOA
What's special
Open-plan layoutModern finishesPrivate deck
- 39 days
- 3
- 0
Zillow last checked:
Listing updated:
Listed by:
Anthony Bastiaanssen,
Coldwell Banker Horizon Realty
Source: Association of Interior REALTORS,MLS®#: 10400099Originating MLS®#: Association of Interior REALTORS
Facts & features
Interior
Bedrooms & bathrooms
- Bedrooms: 0
- Bathrooms: 1
- Full bathrooms: 1
Other
- Features: Four Piece Bathroom
- Level: Main
- Area: 43.84 Square Feet
- Dimensions: 8.92x4.92
Kitchen
- Level: Main
- Area: 140 Square Feet
- Dimensions: 14.00x10.00
Laundry
- Level: Main
- Dimensions: 3.00x3.00
Other
- Level: Main
- Area: 280 Square Feet
- Dimensions: 17.50x16.00
Heating
- Electric, Forced Air
Cooling
- Central Air
Appliances
- Laundry: In Unit
Features
- Flooring: Ceramic Tile, Hardwood
- Has basement: No
- Number of fireplaces: 1
- Fireplace features: Electric
- Common walls with other units/homes: 2+ Common Walls
Interior area
- Total interior livable area: 504 sqft
- Finished area above ground: 504
- Finished area below ground: 0
Video & virtual tour
Property
Parking
- Total spaces: 2
- Parking features: Additional Parking, On Site
- Garage spaces: 1
- Uncovered spaces: 1
- Details: Strata Parking Type:CP - Assigned by Strata/Assoc
Features
- Levels: One
- Stories: 1
- Patio & porch: Deck
- Exterior features: Balcony, Garden, Storage
- Pool features: None
- Has view: Yes
- View description: Golf Course, Lake, Mountain(s)
- Has water view: Yes
- Water view: Lake
Lot
- Features: Central Business District, Easy Access, Near Golf Course, Near Park, Near Public Transit, Paved
Details
- Parcel number: 902522058
- Zoning: MFH
- Special conditions: Standard
Construction
Type & style
- Home type: Apartment
- Property subtype: Apartment
Materials
- Wood Frame
- Foundation: Concrete Perimeter
- Roof: Asphalt,Shingle
Condition
- New construction: No
- Year built: 2007
Utilities & green energy
- Sewer: Public Sewer
- Water: Irrigation District
Community & HOA
Community
- Features: Near Schools, Park, Recreation Area, Shopping
- Security: Smoke Detector(s)
HOA
- Has HOA: Yes
- HOA fee: C$216 monthly
Location
- Region: Tsinstikeptum 9
Financial & listing details
- Price per square foot: C$476/sqft
- Annual tax amount: C$1,075
- Date on market: 9/8/2026
- Cumulative days on market: 351 days
- Ownership: Leasehold,Indigenous Lands
Price history
Price history is unavailable.
Public tax history
Tax history is unavailable.
Climate risks
Neighborhood: V4T
Nearby schools
GreatSchools rating
No schools nearby
We couldn't find any schools near this home.
- C$434,9002 bd2 ba1k sqft3545 Carrington Rd UNIT 108, Tsinstikeptum 9, BC V4T3A1For Sale

- C$---- bd1 ba551 sqft3545 Carrington Rd #201, Tsinstikeptum 9, BC V4T3A1Off Market
- C$480,0002 bd2 ba1k sqft3545 Carrington Rd UNIT 306, Tsinstikeptum 9, BC V4T3A1For Sale
- C$1,9702 bd2 ba1k sqft3567 Carrington Rd #9, West Kelowna, BC V4T3N6For Rent
Similar homes
- C$220,0001 bd1 ba403 sqft2345 Butt Rd #513, Tsinstikeptum 9, BC V4T 0G2For Sale
 MLS ID #10393806, Teagan Adams. Association of Interior REALTORS
 - C$234,999-- bd1 ba313 sqft925 Leon Ave #424, Kelowna, BC V1Y 0E5For Sale
 MLS ID #10390597, Jerry Cai. Association of Interior REALTORS
 - C$288,0002 bd1 ba667 sqft353 Boyce Cres Unit 11, Kelowna, BC V1Y 5Z7For Sale
 MLS ID #10402689, Mark J. Walker. Association of Interior REALTORS
 - C$279,0001 bd1 ba455 sqft925 Leon Ave #435, Kelowna, BC V1Y 0E5For Sale
 MLS ID #10384590, Kevin Chepil. Association of Interior REALTORS
