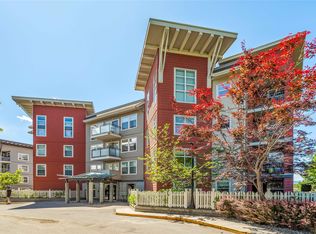
NOW OFFERED AT $329,000 – TURNKEY INVESTMENT WITH GREAT CASH FLOW! Welcome to 2201-3178 Via Centrale, an exceptional investment opportunity in Kelowna's sought-after University District. This 1-bedroom, 1-bathroom condo features a long-term tenant in place until June 1, 2027, paying $1,800/month, providing immediate rental income from day one.
Located just minutes from UBC Okanagan, Kelowna International Airport, transit, shopping, and recreation, the property sits next to the Okanagan Golf Club's 36-hole championship courses and is surrounded by scenic hiking and biking trails.
This well-designed 720 sq. ft. condo offers an open-concept layout with a bright kitchen and living area, spacious bedroom, in-suite laundry, and a functional floor plan that continues to attract quality tenants.
Residents of The Pointe at Quail enjoy secure entry, elevator access, underground parking, plus a seasonal outdoor pool and hot tub. With a well-managed strata, reasonable fees, and a location that consistently delivers strong rental demand, this is an outstanding opportunity to add a proven income-producing property to your portfolio.
For sale
C$329,000
3178 Via Centrale Unit 2201, Kelowna, BC V1V 2T3
1beds
720sqft
Apartment
Built in 2004
-- sqft lot
$-- Zestimate®
C$457/sqft
C$388/mo HOA
What's special
Open-concept layoutSpacious bedroomIn-suite laundryFunctional floor planSecure entryElevator accessUnderground parking
- 24 days |
- 7 |
- 1 |
Zillow last checked:
Listing updated:
Listed by:
Justin Wyllie,
Coldwell Banker Horizon Realty
Source: Association of Interior REALTORS,MLS®#: 10394055Originating MLS®#: Association of Interior REALTORS
Facts & features
Interior
Bedrooms & bathrooms
- Bedrooms: 1
- Bathrooms: 1
- Full bathrooms: 1
Heating
- Forced Air
Cooling
- Central Air
Appliances
- Included: Dryer, Dishwasher, Electric Oven, Electric Range, Refrigerator, Range Hood, Washer
- Laundry: In Unit
Features
- Kitchen Island, Pantry
- Flooring: Ceramic Tile, Laminate
- Windows: Blinds, Double Pane Windows
- Has basement: No
- Has fireplace: No
- Common walls with other units/homes: 1 Common Wall
Interior area
- Total interior livable area: 720 sqft
- Finished area above ground: 720
- Finished area below ground: 0
Property
Parking
- Total spaces: 1
- Parking features: Underground, Heated Garage, On Site, Parkade, Secured
- Details: Strata Parking Type:LCP - Limited Common Property
Accessibility
- Accessibility features: Wheelchair Access
Features
- Levels: One
- Stories: 1
- Patio & porch: Covered, Deck
- Exterior features: Balcony
- Pool features: In Ground, Outdoor Pool, Pool
Details
- Parcel number: 026046938
- Zoning: MF3
- Special conditions: Standard
Construction
Type & style
- Home type: Apartment
- Property subtype: Apartment
Materials
- Stone, Stucco, Wood Frame
- Foundation: Concrete Perimeter
- Roof: Tile
Condition
- Updated/Remodeled
- New construction: No
- Year built: 2004
Utilities & green energy
- Sewer: Public Sewer
- Water: Irrigation District
Community & HOA
Community
- Security: Controlled Access
HOA
- Has HOA: No
- Amenities included: Elevator(s), Landscaping, Pool, Spa/Hot Tub
- Services included: Association Management, Maintenance Grounds, Recreation Facilities, Reserve Fund, Snow Removal
- HOA fee: C$388 monthly
Location
- Region: Kelowna
Financial & listing details
- Price per square foot: C$457/sqft
- Annual tax amount: C$1,800
- Date on market: 7/8/2026
- Cumulative days on market: 183 days
- Ownership: Freehold,Strata
Justin Wyllie
Justin Wyllie
By pressing Contact Agent, you agree that the real estate professional identified above may call/text you about your search, which may involve use of automated means and pre-recorded/artificial voices. You don't need to consent as a condition of buying any property, goods, or services. Message/data rates may apply. You also agree to our Terms of Use. Zillow does not endorse any real estate professionals. We may share information about your recent and future site activity with your agent to help them understand what you're looking for in a home.
Price history
Price history is unavailable.
Public tax history
Tax history is unavailable.
Climate risks
Neighborhood: V1V
Nearby schools
GreatSchools rating
No schools nearby
We couldn't find any schools near this home.
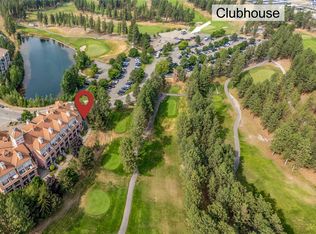
- C$399,9002 bd2 ba947 sqft3185 Via Centrale UNIT 101, Kelowna, BC V1V2A7For Sale
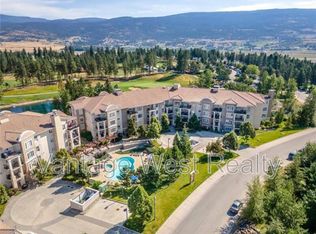
- C$--2 bd2 ba966 sqft3168 Via Centrale Rd #1406, Kelowna, BC V1V2R6Off Market

- C$--2 bd2 ba925 sqft3168 Via Centrale UNIT 1306, Kelowna, BC V1V2R6Off Market
- C$2,3502 bd2 ba1.2k sqft3168 Via Centrale Rd #1310, Kelowna, BC V1V2R6For Rent

- C$549,0002 bd2 ba1.4k sqft3178 Via Centrale Dr #2211, Kelowna, BC V1V2T3For Sale
- C$495,0003 bd2 ba1.2k sqft3168 Via Centrale Rd #1407, Kelowna, BC V1V2R6For Sale
- C$439,0002 bd2 ba967 sqft1875 Country Club Dr #1619, Kelowna, BC V1V2W7For Sale
- C$2,7503 bd2 ba1.1k sqft1873 Country Club Dr UNIT 2112, Kelowna, BC V1V2W6For Rent
Similar homes
- C$399,9002 bd2 ba947 sqft3185 Via Centrale Unit 101, Kelowna, BC V1V 2A7For SaleMLS ID #10394846, Wendy Desrosiers. Association of Interior REALTORS
- C$349,5001 bd1 ba736 sqft533 Yates Rd N #107, Kelowna, BC V1V 2T7For Sale
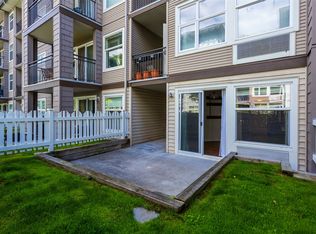 MLS ID #10393868, Patrick Klassen. Association of Interior REALTORS
 - C$325,0001 bd1 ba717 sqft1483 Glenmore Rd N #311, Kelowna, BC V1V 2C5For Sale
 MLS ID #10387115, Kevin Chepil. Association of Interior REALTORS
 - C$339,0001 bd1 ba649 sqft555 Yates Rd Unit 200, Kelowna, BC V1V 2V2For Sale
 MLS ID #10383524, Raj Kandola. Association of Interior REALTORS
 - C$338,8881 bd1 ba722 sqft547 Yates Rd Unit 405, Kelowna, BC V1V 2T9For SaleMLS ID #10385335, Nicole McGillis. Association of Interior REALTORS
- C$339,8882 bd2 ba1k sqftMills Place, Kelowna, BC V1X 4G9For SaleMLS ID #10389437, Patryk Norek. Association of Interior REALTORS
- C$428,0002 bd2 ba695 sqft883 Academy Way #103, Kelowna, BC V1V 0A3For SaleMLS ID #10395653, Kiri Sandana. Association of Interior REALTORS
- C$386,8002 bd2 ba656 sqft935 Academy Way #202, Kelowna, BC V1V 3C9For SaleMLS ID #10392696, Trish Cenci. Association of Interior REALTORS
- C$359,9001 bd1 ba784 sqft737 Leon Ave #1205, Kelowna, BC V1Y 8L6For SaleMLS ID #10395570, Jaime Briggs. Association of Interior REALTORS
- C$299,0001 bd1 ba708 sqft135 Ziprick Rd #204, Kelowna, BC V1X 8B2For SaleMLS ID #10391430, Julien LaPierre. Association of Interior REALTORS
- C$399,9002 bd2 ba1k sqft1966 Enterprise Way Unit 213, Kelowna, BC V1Y 9S8For SaleMLS ID #10395459, Adam Smith. Association of Interior REALTORS
- C$319,900-- bd1 ba438 sqftOne Water Street East Tower, Kelowna, BC V1Y 0J4For SaleMLS ID #10396034, JP Letnick. Association of Interior REALTORS
- C$298,9001 bd1 ba520 sqft345 Dougall Rd N #325, Kelowna, BC V1X 0A8For SaleMLS ID #10392250, Hailey Ying Huang. Association of Interior REALTORS
- C$409,9002 bd2 ba888 sqftVerve 7, Kelowna, BC V1V 2T8For SaleMLS ID #10389070, Kyle B. Janzen. Association of Interior REALTORS
- C$389,9001 bd2 ba770 sqft1965 Pandosy St Unit 105, Kelowna, BC V1Y 1R9For SaleMLS ID #10389405, Russell Armstrong. Association of Interior REALTORS
- C$389,9001 bd1 ba742 sqft722 Valley Rd #210, Kelowna, BC V1V 0E2For SaleMLS ID #10394704, Ian Watson. Association of Interior REALTORS
- C$310,0001 bd1 ba844 sqft877 Klo Rd #303, Kelowna, BC V1Y 9G5For SaleMLS ID #10386450, Staci Champagne. Association of Interior REALTORS
- C$415,0002 bd2 ba855 sqft1481 Glenmore Rd N #301, Kelowna, BC V1V 2C5For SaleMLS ID #10354358, Amar Grewal. Association of Interior REALTORS
- C$335,0002 bd1 ba866 sqft2733 Riffington Pl #102, West Kelowna, BC V1Z 3L1For SaleMLS ID #10394146, Emily Zurrer. Association of Interior REALTORS
- C$425,0002 bd2 ba822 sqft881 Academy Way #312, Kelowna, BC V1V 0A2For SaleMLS ID #10388853, Amanda Naomi Tak. Association of Interior REALTORS
