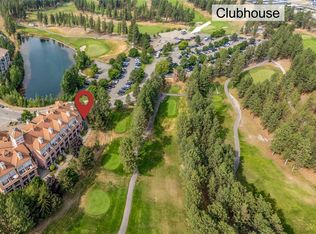
Short-Term Rentals Permitted! Nestled in the heart of the prestigious Quail Ridge Golf Course community, this bright and spacious top-floor 2-bedroom, 2-bathroom condo at Pinnacle Pointe offers the perfect blend of comfort, convenience, and investment potential. Enjoy beautiful mountain views from the expansive west-facing deck, ideal for relaxing, entertaining, or summer BBQs. The open-concept layout features a large kitchen with a generous island and breakfast bar, a spacious living room with a cozy built-in fireplace, and a well-appointed primary suite complete with a full ensuite. Central heating and cooling are included in the strata fees, and residents enjoy exceptional amenities including an outdoor pool, hot tub, fitness center, conference room, and secure underground parking. Located just minutes from UBC Okanagan, Kelowna International Airport, and world-class golf, this is an outstanding opportunity for investors, students, vacationers, or anyone seeking a low-maintenance home in a sought-after location. New energy efficient washer/ dryer, dishwasher, and installed laminate flooring as well as new tiles in master bathrooms toilet.
For sale
C$439,000
1875 Country Club Dr #1619, Kelowna, BC V1V 2W7
2beds
967sqft
Apartment
Built in 2008
-- sqft lot
$-- Zestimate®
C$454/sqft
C$616/mo HOA
What's special
Expansive west-facing deckOpen-concept layoutOutdoor poolHot tubSecure underground parkingInstalled laminate flooring
- 36 days |
- 24 |
- 0 |
Zillow last checked:
Listing updated:
Listed by:
JP Letnick,
Oakwyn Realty Okanagan-Letnick Estates,
Joanna Wang,
Oakwyn Realty Okanagan-Letnick Estates
Source: Association of Interior REALTORS,MLS®#: 10395366Originating MLS®#: Association of Interior REALTORS
Facts & features
Interior
Bedrooms & bathrooms
- Bedrooms: 2
- Bathrooms: 2
- Full bathrooms: 2
Primary bedroom
- Level: Basement
- Area: 199.11 Square Feet
- Dimensions: 10.67x18.67
Bedroom
- Level: Basement
- Area: 138.64 Square Feet
- Dimensions: 10.33x13.42
Other
- Features: Three Piece Bathroom
- Level: Basement
- Area: 138.64 Square Feet
- Dimensions: 10.33x13.42
Other
- Level: Basement
- Area: 58.06 Square Feet
- Dimensions: 6.33x9.17
Kitchen
- Level: Basement
- Area: 77.92 Square Feet
- Dimensions: 8.50x9.17
Living room
- Level: Basement
- Area: 246.88 Square Feet
- Dimensions: 13.17x18.75
Heating
- Electric, Forced Air
Cooling
- Central Air
Appliances
- Included: Dryer, Dishwasher, Electric Range, Refrigerator, Washer
- Laundry: In Unit
Features
- Flooring: Linoleum, Partially Carpeted, Tile
- Windows: Window Treatments
- Has basement: No
- Has fireplace: No
- Common walls with other units/homes: 2+ Common Walls
Interior area
- Total interior livable area: 967 sqft
- Finished area above ground: 967
- Finished area below ground: 0
Video & virtual tour
Property
Parking
- Total spaces: 1
- Parking features: Underground, On Site, Secured
- Details: Strata Parking Type:LCP - Limited Common Property
Accessibility
- Accessibility features: Wheelchair Access
Features
- Levels: One
- Stories: 1
- Exterior features: Balcony, Hot Tub/Spa, Sprinkler/Irrigation
- Pool features: In Ground, Outdoor Pool, Pool
- Has spa: Yes
- Has view: Yes
- View description: Mountain(s)
Lot
- Features: Central Business District, Easy Access, Near Golf Course, Landscaped, Near Public Transit, Recreational, Sprinklers In Ground
Details
- Parcel number: 027476766
- Zoning: MF3str;P3
- Special conditions: Standard
Construction
Type & style
- Home type: Apartment
- Architectural style: Other
- Property subtype: Apartment
Materials
- Stone, Stucco, Wood Frame
- Foundation: Concrete Perimeter
- Roof: Tile
Condition
- New construction: No
- Year built: 2008
Utilities & green energy
- Sewer: Public Sewer
- Water: Irrigation District
- Utilities for property: Cable Available, High Speed Internet Available
Community & HOA
Community
- Features: Near Schools, Airport/Runway
- Security: Fire Sprinkler System, Smoke Detector(s), Controlled Access
HOA
- Has HOA: No
- Amenities included: Clubhouse, Elevator(s), Fitness Center, Barbecue, Cable TV
- HOA fee: C$616 monthly
Location
- Region: Kelowna
Financial & listing details
- Price per square foot: C$454/sqft
- Annual tax amount: C$2,233
- Date on market: 7/21/2026
- Ownership: Freehold,Strata
Price history
Price history is unavailable.
Public tax history
Tax history is unavailable.
Climate risks
Neighborhood: V1V
Nearby schools
GreatSchools rating
No schools nearby
We couldn't find any schools near this home.
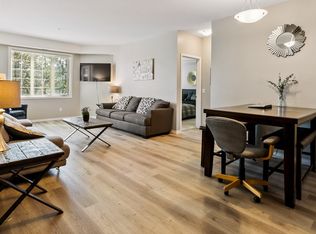
- C$--3 bd2 ba1.1k sqft1873 Country Club Dr UNIT 2112, Kelowna, BC V1V2W6Off Market
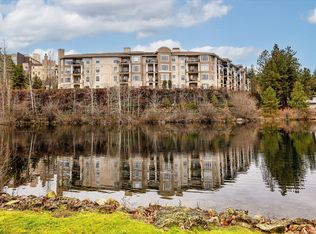
- C$519,0002 bd2 ba1.4k sqft3178 Via Centrale Dr #2211, Kelowna, BC V1V2T3For Sale
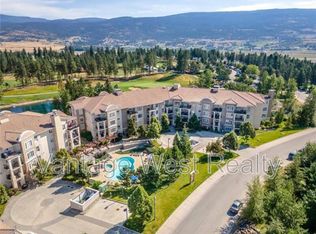
- C$--2 bd2 ba966 sqft3168 Via Centrale Rd #1406, Kelowna, BC V1V2R6Off Market

- C$--2 bd2 ba925 sqft3168 Via Centrale UNIT 1306, Kelowna, BC V1V2R6Off Market
- C$495,0003 bd2 ba1.2k sqft3168 Via Centrale Rd #1407, Kelowna, BC V1V2R6For Sale
- C$--2 bd2 ba1.2k sqft3168 Via Centrale Rd #1310, Kelowna, BC V1V2R6Off Market
- C$329,0001 bd1 ba720 sqft3178 Via Centrale UNIT 2201, Kelowna, BC V1V2T3For Sale
- C$399,9002 bd2 ba947 sqft3185 Via Centrale UNIT 101, Kelowna, BC V1V2A7For Sale
Similar homes
- C$425,0002 bd2 ba822 sqft881 Academy Way #312, Kelowna, BC V1V 0A2For Sale
 MLS ID #10397811, Amanda Naomi Tak. Association of Interior REALTORS
 - C$519,0002 bd2 ba1.4k sqft3178 Via Centrale Dr #2211, Kelowna, BC V1V 2T3For SaleMLS ID #10371525, Stu Morgan. Association of Interior REALTORS
- C$399,9002 bd2 ba947 sqft3185 Via Centrale Unit 101, Kelowna, BC V1V 2A7For Sale
 Century 21 Canada
 - C$429,9002 bd2 ba898 sqft539 Yates Rd #212, Kelowna, BC V1V 2T8For SaleMLS ID #10395766, Rachelle Moulton. Association of Interior REALTORS
- C$409,0002 bd2 ba1k sqft770 Rutland Rd N Unit 210, Kelowna, BC V1X 3B7For SaleMLS ID #10397393, Ian Tang. Association of Interior REALTORS
- C$465,0002 bd2 ba1.1k sqft563 Yates Rd #215, Kelowna, BC V1V 2V3For SaleMLS ID #10397451, Krista Johnstone. Association of Interior REALTORS
- C$485,0002 bd2 ba821 sqft775 Academy Way #Penthouse 21, Kelowna, BC V1V 0A5For SaleMLS ID #10393191, Robyn Muccillo. Association of Interior REALTORS
- C$469,0002 bd2 ba992 sqftAcademy Hill, Kelowna, BC V1V 3C8For SaleMLS ID #10385760, Amy Dai. Association of Interior REALTORS
- C$415,0002 bd2 ba855 sqft1481 Glenmore Rd N #301, Kelowna, BC V1V 2C5For SaleMLS ID #10354358, Amar Grewal. Association of Interior REALTORS
- C$399,9002 bd2 ba1.1k sqft1965 Durnin Rd Unit 116, Kelowna, BC V1X 7K6For SaleMLS ID #10398458, Krista Johnstone. Association of Interior REALTORS
- C$495,0003 bd2 ba1.2k sqft3168 Via Centrale Rd #1407, Kelowna, BC V1V 2R6For SaleCentury 21 Canada
- C$468,8003 bd2 ba859 sqft985 Academy Way #310, Kelowna, BC V1V 3C8For SaleMLS ID #10385885, JP Letnick. Association of Interior REALTORS
- C$409,9002 bd2 ba888 sqftVerve 7, Kelowna, BC V1V 2T8For SaleMLS ID #10389070, Kyle B. Janzen. Association of Interior REALTORS
- C$419,0002 bd2 ba1.1k sqft778 Rutland Rd N Unit 308, Kelowna, BC V1X 8B3For SaleMLS ID #10383712, Pav Goraya. Association of Interior REALTORS
- C$329,0001 bd1 ba720 sqft3178 Via Centrale Unit 2201, Kelowna, BC V1V 2T3For SaleMLS ID #10394055, Justin Wyllie. Association of Interior REALTORS
- C$399,9002 bd2 ba1k sqft727 Houghton Rd Unit 107, Kelowna, BC V1X 7J7For SaleMLS ID #10394753, Justina LeeStolz. Association of Interior REALTORS
- C$459,0002 bd2 ba1.1k sqft2300 Benvoulin Rd Unit 103, Kelowna, BC V1W 2C6For SaleMLS ID #10397852, Justina LeeStolz. Association of Interior REALTORS
- C$430,0002 bd2 ba1.1k sqft2130 Vasile Rd Unit 108, Kelowna, BC V1Y 6H5For SaleMLS ID #10394764, Kiri Sandana. Association of Interior REALTORS
- C$399,0002 bd2 ba978 sqft260 Franklyn Rd Unit 114, Kelowna, BC V1X 8C1For SaleMLS ID #10385106, Raj Kandola. Association of Interior REALTORS
- C$479,0002 bd2 ba887 sqft722 Valley Rd #200, Kelowna, BC V1V 0E2For SaleMLS ID #10394751, Raj Kandola. Association of Interior REALTORS
