PRICED BELOW BC ASSESSMENT!!! Discover the perfect blend of convenience and comfort in this 2-bedroom, 2-bathroom corner unit on the top floor at Yaletown complex in North Glenmore. Located near UBCO and the International Airport, it's an excellent choice for students, first-time buyers, or savvy investors. Stay active with the on-site fitness center and enjoy the added perk of a dedicated underground parking stall. Plus, pets are allowed with some restrictions, making this condo an all-around winner for a dynamic lifestyle. Don't miss out on this prime opportunity in a sought-after location!
For sale
C$415,000
1481 Glenmore Rd N #301, Kelowna, BC V1V 2C5
2beds
855sqft
Apartment
Built in 2008
-- sqft lot
$-- Zestimate®
C$485/sqft
C$390/mo HOA
What's special
- 427 days
- 10
- 1
Zillow last checked:
Listing updated:
Listed by:
Amar Grewal,
Oakwyn Realty Okanagan,
Kumar Rathod,
Coldwell Banker Universe Realty
Source: Association of Interior REALTORS,MLS®#: 10354358Originating MLS®#: Association of Interior REALTORS
Facts & features
Interior
Bedrooms & bathrooms
- Bedrooms: 2
- Bathrooms: 2
- Full bathrooms: 2
Primary bedroom
- Level: Main
- Area: 148.04 Square Feet
- Dimensions: 9.50x15.58
Bedroom
- Level: Main
- Area: 140.47 Square Feet
- Dimensions: 9.42x14.92
Other
- Features: Three Piece Bathroom
- Level: Main
- Area: 56.21 Square Feet
- Dimensions: 9.50x5.92
Foyer
- Level: Main
- Area: 88.33 Square Feet
- Dimensions: 6.67x13.25
Other
- Level: Main
- Area: 47.08 Square Feet
- Dimensions: 9.42x5.00
Kitchen
- Level: Main
- Area: 172.78 Square Feet
- Dimensions: 14.92x11.58
Laundry
- Level: Main
- Area: 9.25 Square Feet
- Dimensions: 3.08x3.00
Living room
- Level: Main
- Area: 241.15 Square Feet
- Dimensions: 14.92x16.17
Heating
- Electric
Cooling
- Wall Unit(s)
Appliances
- Laundry: In Unit
Features
- Has basement: No
- Has fireplace: No
- Common walls with other units/homes: 1 Common Wall
Interior area
- Total interior livable area: 855 sqft
- Finished area above ground: 855
- Finished area below ground: 0
Property
Parking
- Total spaces: 1
- Parking features: Additional Parking, On Site, Parkade
- Details: Strata Parking Type:Part of Strata/Assoc Lot
Features
- Levels: One
- Stories: 1
- Patio & porch: Patio
- Pool features: None
Details
- Parcel number: 027597831
- Zoning: MF2
- Special conditions: Standard
Construction
Type & style
- Home type: Apartment
- Architectural style: Other
- Property subtype: Apartment
Materials
- Vinyl Siding, Wood Siding, Wood Frame
- Foundation: Concrete Perimeter
- Roof: Tar/Gravel
Condition
- New construction: No
- Year built: 2008
Utilities & green energy
- Sewer: Public Sewer
- Water: Irrigation District
Community & HOA
HOA
- Has HOA: No
- HOA fee: C$390 monthly
Location
- Region: Kelowna
Financial & listing details
- Price per square foot: C$485/sqft
- Annual tax amount: C$2,192
- Date on market: 7/2/2025
- Cumulative days on market: 1083 days
- Ownership: Freehold,Strata
Price history
Price history is unavailable.
Public tax history
Tax history is unavailable.
Climate risks
Neighborhood: McKinley Landing
Nearby schools
GreatSchools rating
No schools nearby
We couldn't find any schools near this home.
- C$229,000-- bd1 ba365 sqft1481 Glenmore Rd N UNIT 105, Kelowna, BC V1V2C5For Sale

- C$325,0001 bd1 ba717 sqft1483 Glenmore Rd N #311, Kelowna, BC V1V2C5For Sale

- C$--2 bd2 ba790 sqft1479 Glenmore Rd N #205, Kelowna, BC V1V2C5Off Market
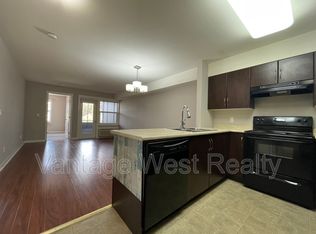
- C$--1 bd1 ba725 sqft1483 Glenmore Rd N UNIT 309, Kelowna, BC V1V2C5Off Market

Similar homes
- C$425,0002 bd2 ba822 sqft881 Academy Way #312, Kelowna, BC V1V 0A2For Sale
 MLS ID #10397811, Amanda Naomi Tak. Association of Interior REALTORS
 - C$409,9002 bd2 ba888 sqftVerve 7, Kelowna, BC V1V 2T8For Sale
 MLS ID #10389070, Kyle B. Janzen. Association of Interior REALTORS
 - C$325,0001 bd1 ba717 sqft1483 Glenmore Rd N #311, Kelowna, BC V1V 2C5For SaleMLS ID #10387115, Kevin Chepil. Association of Interior REALTORS
- C$409,0002 bd2 ba1k sqft770 Rutland Rd N Unit 210, Kelowna, BC V1X 3B7For Sale
 MLS ID #10397393, Ian Tang. Association of Interior REALTORS
