Top-Floor Condo | Quiet Greenbelt Views | UBCO Nearby
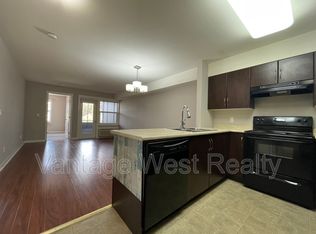
Welcome to this bright and serene top-floor unit tucked away on the quiet side of this well-maintained complex. Offering peaceful treed and greenbelt views plus a private covered balcony, this home is perfect for relaxing or enjoying your morning coffee surrounded by nature. Inside, newer contemporary laminate flooring flows throughout the bright open-concept layout, while large windows fill the space with natural light. The functional kitchen features generous counter space, ample cabinetry, and a stylish tile backsplash. Enjoy in-suite laundry, excellent closet and storage space, a spacious bedroom with beautiful treed views, and a full bathroom with tub/shower combination. Additional features include secure underground parking, elevator access, and secure entry.
Just steps from walking trails and green space, and conveniently located near UBCO, transit, shopping, and amenities, this move-in-ready home offers comfort, convenience, and tranquility in one of the area’s most desirable locations. TWO PETS ALLOWED ANY SIZE! Don’t miss this opportunity — schedule your viewing today! AVAILABLE AND EASY TO SHOW!
For sale
C$325,000
1483 Glenmore Rd N #311, Kelowna, BC V1V 2C5
1beds
717sqft
Apartment
Built in 2008
-- sqft lot
$-- Zestimate®
C$453/sqft
C$326/mo HOA
What's special
Top-floor unitPrivate covered balconyBright open-concept layoutNewer contemporary laminate flooringFunctional kitchenGenerous counter spaceAmple cabinetry
- 151 days
- 8
- 0
Zillow last checked:
Listing updated:
Listed by:
Kevin Chepil,
2 Percent Realty Interior Inc.
Source: Association of Interior REALTORS,MLS®#: 10387115Originating MLS®#: Association of Interior REALTORS
Facts & features
Interior
Bedrooms & bathrooms
- Bedrooms: 1
- Bathrooms: 1
- Full bathrooms: 1
Primary bedroom
- Level: Main
- Area: 110 Square Feet
- Dimensions: 11.00x10.00
Den
- Level: Main
- Area: 100 Square Feet
- Dimensions: 10.00x10.00
Dining room
- Level: Main
- Area: 36 Square Feet
- Dimensions: 6.00x6.00
Other
- Features: Four Piece Bathroom
- Level: Main
- Area: 56 Square Feet
- Dimensions: 7.00x8.00
Kitchen
- Level: Main
- Area: 110.5 Square Feet
- Dimensions: 8.50x13.00
Laundry
- Level: Main
- Area: 9 Square Feet
- Dimensions: 3.00x3.00
Living room
- Level: Main
- Area: 132 Square Feet
- Dimensions: 11.00x12.00
Heating
- Forced Air
Cooling
- Wall Unit(s)
Appliances
- Included: Dryer, Dishwasher, Electric Range, Refrigerator, Washer
- Laundry: In Unit
Features
- Den
- Flooring: Laminate
- Windows: Window Treatments
- Has basement: No
- Has fireplace: No
- Common walls with other units/homes: 2+ Common Walls
Interior area
- Total interior livable area: 717 sqft
- Finished area above ground: 717
- Finished area below ground: 0
Property
Parking
- Total spaces: 2
- Parking features: Additional Parking, Underground, On Site
- Garage spaces: 1
- Covered spaces: 2
- Details: Strata Parking Type:LCP - Limited Common Property
Features
- Levels: One
- Stories: 1
- Patio & porch: Deck
- Exterior features: Balcony
- Pool features: None
Lot
- Features: Near Public Transit
Details
- Parcel number: 027662080
- Zoning: RM2
- Special conditions: Standard
Construction
Type & style
- Home type: Apartment
- Property subtype: Apartment
Materials
- Fiber Cement, Wood Frame
- Foundation: Concrete Perimeter
- Roof: Tar/Gravel
Condition
- New construction: No
- Year built: 2008
Utilities & green energy
- Sewer: Public Sewer
- Water: Public
Community & HOA
Community
- Features: Near Schools
- Security: Secured Garage/Parking
HOA
- Has HOA: No
- Amenities included: Barbecue
- Services included: Association Management, Maintenance Grounds, Reserve Fund, Snow Removal
- HOA fee: C$326 monthly
Location
- Region: Kelowna
Financial & listing details
- Price per square foot: C$453/sqft
- Annual tax amount: C$1,858
- Date on market: 5/12/2026
- Cumulative days on market: 151 days
- Ownership: Freehold,Strata
Price history
Price history is unavailable.
Public tax history
Tax history is unavailable.
Climate risks
Neighborhood: McKinley Landing
Nearby schools
GreatSchools rating
No schools nearby
We couldn't find any schools near this home.


Similar homes
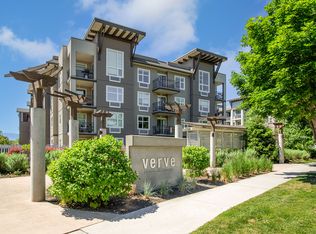
- C$334,0001 bd1 ba722 sqft547 Yates Rd Unit 405, Kelowna, BC V1V 2T9For Sale
 MLS ID #10385335, Nicole McGillis. Association of Interior REALTORS
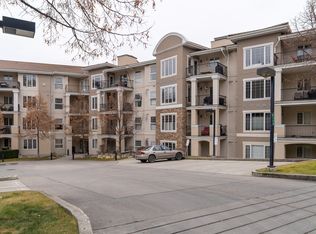
 - C$329,0001 bd1 ba720 sqft3178 Via Centrale Unit 2201, Kelowna, BC V1V 2T3For Sale
 MLS ID #10394055, Justin Wyllie. Association of Interior REALTORS
 - C$339,0001 bd1 ba649 sqft555 Yates Rd Unit 200, Kelowna, BC V1V 2V2For Sale
 MLS ID #10383524, Raj Kandola. Association of Interior REALTORS
 - C$299,0001 bd1 ba708 sqft135 Ziprick Rd #204, Kelowna, BC V1X 8B2For Sale
 MLS ID #10391430, Julien LaPierre. Association of Interior REALTORS
