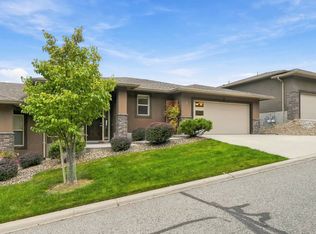
Bright end unit townhome overlooking tranquil Hidden Lake, offering beautiful natural surroundings, privacy, and a functional three level layout. The light and airy main floor features beautiful wood flooring and tile throughout, a modern kitchen with quartz countertops, spacious dining and living areas, a powder room, and garage access. Step outside to the large patio off the kitchen and dining area, where peaceful lake and treetop views create the perfect setting for outdoor dining and relaxing. Upstairs, the spacious primary suite includes a walk in closet and full ensuite, while a second bedroom, full bathroom, and laundry area complete the upper level. The lower level offers even more living space with a generous family or games room, an additional bedroom and bathroom, and direct outdoor access. Overlooking the lake and surrounding greenery, this level provides peace and privacy. The garage offers one parking space, plus an additional driveway space, with visitor parking just steps away. Enjoy easy access to endless hiking and biking trails, parks, lake access, nearby schools, shopping, groceries, and everyday amenities.
For sale
Street View
C$850,000
1450 Union Rd #54, Kelowna, BC V1V 3E1
3beds
1,763sqft
Townhouse
Built in 2016
-- sqft lot
$-- Zestimate®
C$482/sqft
C$329/mo HOA
What's special
Bright end unit townhomeOverlooking tranquil hidden lakeBeautiful natural surroundingsFunctional three level layoutPowder roomSpacious primary suiteWalk in closet
- 55 days
- 33
- 0
Zillow last checked:
Listing updated:
Listed by:
Justin O'Connor,
Sotheby's International Realty Canada,
Lynnea Matusza,
Sotheby's International Realty Canada
Source: Association of Interior REALTORS,MLS®#: 10398894Originating MLS®#: Association of Interior REALTORS
Facts & features
Interior
Bedrooms & bathrooms
- Bedrooms: 3
- Bathrooms: 4
- Full bathrooms: 4
Heating
- Forced Air, Geothermal, Heat Pump
Cooling
- Central Air, Geothermal
Appliances
- Laundry: In Unit
Features
- Basement: Full,Finished,Walk-Out Access
- Number of fireplaces: 1
- Fireplace features: Decorative, Gas
- Common walls with other units/homes: 1 Common Wall
Interior area
- Total interior livable area: 1,763 sqft
- Finished area above ground: 1,237
- Finished area below ground: 526
Property
Parking
- Total spaces: 2
- Parking features: Attached, Garage, On Site
- Attached garage spaces: 1
- Uncovered spaces: 1
- Details: Strata Parking Type:Part of Strata/Assoc Lot
Features
- Levels: Three Or More
- Stories: 3
- Patio & porch: Deck, Patio
- Exterior features: Balcony, Sprinkler/Irrigation
- Pool features: None
- Has view: Yes
- View description: Lake, Water
- Has water view: Yes
- Water view: Lake,Water
- Waterfront features: Lake, Lake Front, Waterfront
Lot
- Features: Sloped, Views, Waterfront, Sprinklers In Ground
Details
- Parcel number: 029694230
- Zoning: MF2
- Special conditions: Standard
Construction
Type & style
- Home type: Townhouse
- Architectural style: Two Story
- Property subtype: Townhouse
Materials
- Composite Siding, Concrete, Stone, Stucco, Wood Frame
- Foundation: Concrete Perimeter
- Roof: Asphalt,Shingle
Condition
- New construction: No
- Year built: 2016
Utilities & green energy
- Sewer: Public Sewer
- Water: Public
Community & HOA
HOA
- Has HOA: No
- HOA fee: C$329 monthly
Location
- Region: Kelowna
Financial & listing details
- Price per square foot: C$482/sqft
- Annual tax amount: C$4,169
- Date on market: 8/28/2026
- Ownership: Freehold,Strata
Price history
Price history is unavailable.
Public tax history
Tax history is unavailable.
Climate risks
Neighborhood: Glenmore
Nearby schools
GreatSchools rating
No schools nearby
We couldn't find any schools near this home.


Similar homes
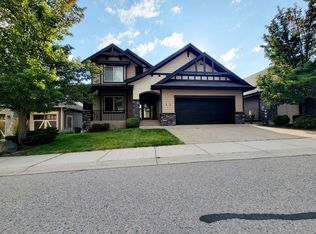

- C$798,0003 bd3 ba1.4k sqft995 Leathead Rd, Kelowna, BC V1X 2J9For Sale
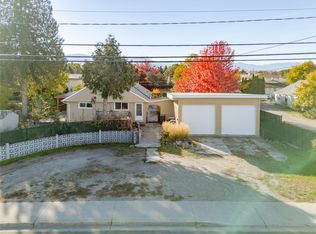 MLS ID #10403802, Anne Wolfe. Association of Interior REALTORS
 - C$859,0003 bd3 ba1.6k sqft1515 Highland Dr N Unit 37, Kelowna, BC V1Y 0C9For SaleMLS ID #10398911, Geoff Hall. Association of Interior REALTORS
- C$845,0003 bd3 ba2k sqft3452 Camelback Dr, Central Okanagan East, BC V1X 8A8For Sale
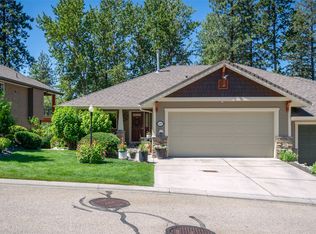 MLS ID #10403752, Terri Ann Novello. Association of Interior REALTORS
 - C$875,0003 bd3 ba2.5k sqft2421 Glacier Ct #6, Kelowna, BC V1V 3A6For Sale
 MLS ID #10401276, Kevin Chepil. Association of Interior REALTORS
