Some homes are built to impress. Others are built to be remembered.
Tucked away on a peaceful Glenmore cul-de-sac sits one of the neighbourhood’s original homes—a place where lavender greets you at the front walk, mature gardens have been lovingly tended for years, and every slightly sloping floor and well-worn step tells part of its story.
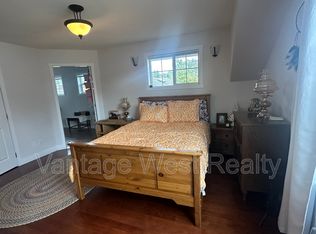
Originally built in the early 1930s and thoughtfully expanded with a permitted second-storey addition, this isn’t a home pretending to be new. It’s a home for someone who values authenticity over perfection, who dreams of harvesting fresh fruit from their own backyard, growing vegetables, enjoying quiet evenings on the covered porch, and living in one of Kelowna’s most established neighbourhoods.
Set on a 0.21-acre lot with MF1 zoning, the property offers 10+ organically managed fruit trees, raspberry bushes, deer fencing, a detached garage and room to garden, create and make it your own. Walk to nearby parks and tennis courts, the Rail Trail, shops, coffee, brewery and everyday amenities, with Knox Mountain, schools, downtown and the new Parkinson Recreation Centre just minutes away.
If you’ve been searching for perfectly level floors and a cookie-cutter home, this probably isn’t the one. If you’ve been hoping to find a home with genuine warmth, nearly a century of history, and the freedom to continue making it your own, you may have just found something truly special.
For sale
C$874,900
987 Garland St, Kelowna, BC V1Y 3M9
4beds
1,630sqft
Single Family Residence
Built in 1932
9,147 Square Feet Lot
$-- Zestimate®
C$537/sqft
C$-- HOA
What's special
Peaceful glenmore cul-de-sacCovered porchRaspberry bushesDeer fencingDetached garageRoom to gardenGenuine warmth
- 1 day
- 22
- 2
Zillow last checked:
Listing updated:
Listed by:
Stephanie Gilchrist,
Coldwell Banker Horizon Realty
Source: Association of Interior REALTORS,MLS®#: 10398772Originating MLS®#: Association of Interior REALTORS
Facts & features
Interior
Bedrooms & bathrooms
- Bedrooms: 4
- Bathrooms: 2
- Full bathrooms: 2
Primary bedroom
- Level: Second
- Dimensions: 13.17x11.75
Bedroom
- Level: Second
- Dimensions: 9.92x11.75
Bedroom
- Level: Second
- Dimensions: 7.33x9.33
Bedroom
- Level: Main
- Dimensions: 7.92x13.33
Dining room
- Level: Main
- Dimensions: 14.58x12.08
Other
- Features: Four Piece Bathroom
- Level: Main
- Dimensions: 7.25x9.25
Other
- Features: Four Piece Bathroom
- Level: Second
- Dimensions: 7.83x13.33
Kitchen
- Level: Main
- Dimensions: 13.08x15.58
Living room
- Level: Main
- Dimensions: 15.08x19.33
Heating
- Forced Air
Cooling
- None
Appliances
- Included: Dryer, Dishwasher, Electric Range, Microwave, Refrigerator, Washer
Features
- High Ceilings, Vaulted Ceiling(s)
- Has basement: No
- Number of fireplaces: 1
Interior area
- Total interior livable area: 1,630 sqft
- Finished area above ground: 1,630
- Finished area below ground: 0
Video & virtual tour
Property
Parking
- Total spaces: 1
- Parking features: Detached, Garage
- Garage spaces: 1
Features
- Levels: Two
- Stories: 2
- Patio & porch: Covered, Porch
- Exterior features: Garden
- Pool features: None
Lot
- Size: 9,147 Square Feet
Details
- Parcel number: 002374447
- Zoning: MF1
- Special conditions: Standard
Construction
Type & style
- Home type: SingleFamily
- Architectural style: Two Story
- Property subtype: Single Family Residence
Materials
- Vinyl Siding
- Roof: Asphalt,Shingle
Condition
- New construction: No
- Year built: 1932
Utilities & green energy
- Sewer: Public Sewer
- Water: Public
Community & HOA
HOA
- Has HOA: No
Location
- Region: Kelowna
Financial & listing details
- Price per square foot: C$537/sqft
- Tax assessed value: C$787,000
- Annual tax amount: C$3,982
- Date on market: 8/27/2026
- Ownership: Freehold,Fee Simple
Price history
Price history is unavailable.
Public tax history
Tax history is unavailable.
Climate risks
Neighborhood: Glenmore
Nearby schools
GreatSchools rating
No schools nearby
We couldn't find any schools near this home.



Similar homes
- C$849,0005 bd4 ba2.3k sqft840 Liban Ct, Kelowna, BC V1Y 8B5For Sale
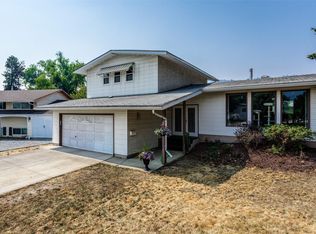 MLS ID #10396432, Darla Cooper. Association of Interior REALTORS
 - C$799,9003 bd3 ba1.9k sqft1424 Bankhead Cres, Kelowna, BC V1Y 3V5For Sale
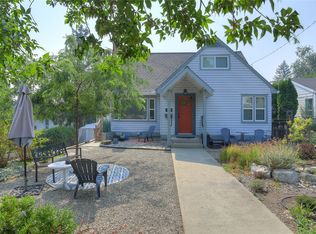 MLS ID #10397258, Roma Niessen. Association of Interior REALTORS
 - C$838,0004 bd3 ba2k sqft716 Lawson Ave, Kelowna, BC V1Y 6S8For SaleMLS ID #10392943, Rachelle Moulton. Association of Interior REALTORS
- C$800,0004 bd1 ba1.8k sqft1206 Lawson Ave, Kelowna, BC V1Y 6T9For Sale
 MLS ID #10395897, Grant Wiebe. Association of Interior REALTORS
