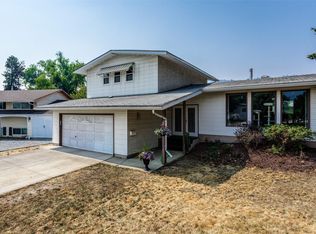
Big yards, quiet streets, and a central location never seem to go out of style, and this property delivers all three. Set on a flat 0.46-acre RR2-zoned lot just off Benvoulin Road, you'll enjoy the convenience of being minutes from both Downtown Kelowna and the Lower Mission while tucked into an established neighbourhood. Inside, the home has seen thoughtful updates over the years, including new flooring through most of the home, updated lighting, and a refreshed kitchen that overlooks the backyard and connects directly to the covered deck—making it easy to keep an eye on the kids or host friends on summer evenings. The main level offers three bedrooms and one-and-a-half bathrooms, while the lower level adds a large recreation room, two more bedrooms, a full bathroom, a den, laundry, and access to the single garage. A separate entrance through the back of the garage creates additional flexibility for changing family needs or future possibilities. Outside is where this property really stands apart, with an expansive yard offering room to play, garden, park the RV, store the toys, or simply enjoy having space that's becoming harder to find this close to the city. Whether you're looking for a family home with room to grow or a property with long-term upside in one of Kelowna's most convenient locations, this one is well worth a closer look.
For sale
C$920,000
2550 Beetlestone Dr, Kelowna, BC V1W 2G6
5beds
2,350sqft
Single Family Residence
Built in 1974
0.46 Acres Lot
$-- Zestimate®
C$391/sqft
C$-- HOA
What's special
Big yardsThoughtful updatesUpdated lightingCovered deckLarge recreation room
- 33 days |
- 56 |
- 5 |
Zillow last checked:
Listing updated:
Listed by:
Fil Strycharek,
Vantage West Realty Inc.,
Amy Hackle,
Vantage West Realty Inc.
Source: Association of Interior REALTORS,MLS®#: 10393417Originating MLS®#: Association of Interior REALTORS
Facts & features
Interior
Bedrooms & bathrooms
- Bedrooms: 5
- Bathrooms: 3
- Full bathrooms: 2
- 1/2 bathrooms: 1
Heating
- Forced Air, Heat Pump
Cooling
- Central Air, Heat Pump
Features
- Den
- Basement: Finished,Separate Entrance
- Number of fireplaces: 2
Interior area
- Total interior livable area: 2,350 sqft
- Finished area above ground: 1,179
- Finished area below ground: 1,171
Property
Parking
- Total spaces: 7
- Parking features: Additional Parking, Attached, Garage
- Attached garage spaces: 1
Features
- Levels: Two,Multi/Split
- Stories: 2
- Pool features: None
Lot
- Size: 0.46 Acres
- Features: Central Business District, City Lot, Near Golf Course, Near Public Transit
Details
- Parcel number: 006264174
- Zoning: RR2
- Zoning description: Residential
- Special conditions: Standard
Construction
Type & style
- Home type: SingleFamily
- Architectural style: Bi-Level
- Property subtype: Single Family Residence
Condition
- New construction: No
- Year built: 1974
Utilities & green energy
- Sewer: Septic Tank
- Water: Well
Community & HOA
Community
- Features: Shopping
HOA
- Has HOA: No
Location
- Region: Kelowna
Financial & listing details
- Price per square foot: C$391/sqft
- Annual tax amount: C$4,028
- Date on market: 7/14/2026
- Ownership: Freehold,Fee Simple
Price history
Price history is unavailable.
Public tax history
Tax history is unavailable.
Climate risks
Neighborhood: Pandosy
Nearby schools
GreatSchools rating
No schools nearby
We couldn't find any schools near this home.
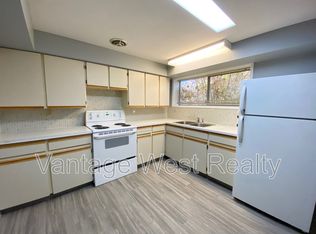
- C$--3 bd1 ba1.3k sqft2009B Polo Rd, Kelowna, BC V1W2H5Off Market
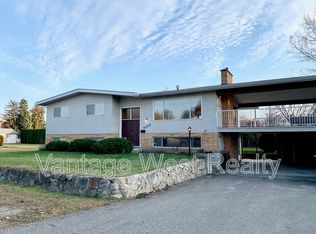
- C$--3 bd2 ba-- sqft2009A Polo Rd, Kelowna, BC V1W2H5Off Market
- C$---- bd1 ba382 sqft2165 Benvoulin Ct #A1, Kelowna, BC V1W0A8Off Market
- C$--1 bd1 ba725 sqft2165 Benvoulin Ct #316-D, Kelowna, BC V1W0A8Off Market
- C$--3 bd2 ba1k sqft2165 Benvoulin Ct #217, Kelowna, BC V1W0A8Off Market
- C$--2 bd2 ba874 sqft2165 Benvoulin Ct #212, Kelowna, BC V1W0A8Off Market
- C$--1 bd1 ba591 sqft2165 Benvoulin Ct #111, Kelowna, BC V1W0A8Off Market
- C$---- bd1 ba382 sqft2165 Benvoulin Ct #214, Kelowna, BC V1W0A8Off Market
Similar homes
- C$849,0005 bd4 ba2.3k sqft840 Liban Ct, Kelowna, BC V1Y 8B5For Sale
 MLS ID #10396432, Darla Cooper. Association of Interior REALTORS
 - C$849,9002 bd2 ba1.4k sqft2000 Hollywood Rd S, Kelowna, BC V1X 4P6For Sale
 MLS ID #10397437, Kathy York. Association of Interior REALTORS
 - C$949,0005 bd3 ba2.4k sqft880 Tamarack Dr, Kelowna, BC V1X 5M1For Sale
 MLS ID #10389381, Amar Grewal. Association of Interior REALTORS
 - C$969,0004 bd2 ba2.3k sqft766 Coopland Cres, Kelowna, BC V1Y 2V1For Sale
 MLS ID #10394163, Ian Watson. Association of Interior REALTORS
 - C$925,0005 bd4 ba3.2k sqft602 Glenmeadows Rd, Kelowna, BC V1V 1P3For SaleMLS ID #10393762, Fil Strycharek. Association of Interior REALTORS
- C$1,000,0006 bd4 ba2.9k sqft1494/1496 Elm St, Kelowna, BC V1Y 3W9For SaleMLS ID #10397379, Fil Strycharek. Association of Interior REALTORS
- C$829,8884 bd3 ba2.3k sqft1035 Elwyn Rd, Kelowna, BC V1X 1P5For SaleMLS ID #10396019, Brandi Lazic. Association of Interior REALTORS
- C$799,9003 bd3 ba1.9k sqft1424 Bankhead Cres, Kelowna, BC V1Y 3V5For SaleMLS ID #10397258, Roma Niessen. Association of Interior REALTORS
- C$799,9005 bd2 ba1.9k sqft885 Camelia Rd, Kelowna, BC V1X 3M9For SaleMLS ID #10394036, Terri Ann Novello. Association of Interior REALTORS
- C$800,0004 bd1 ba1.8k sqft1206 Lawson Ave, Kelowna, BC V1Y 6T9For SaleMLS ID #10395897, Grant Wiebe. Association of Interior REALTORS
- C$899,5003 bd3 ba2.3k sqft756 Springrose Way, Kelowna, BC V1W 3M2For SaleMLS ID #10390048, Krista Johnstone. Association of Interior REALTORS
- C$1,091,6145 bd3 ba2.1k sqft3007 Lowe Ct, Kelowna, BC V1Y 8L3For SaleMLS ID #10386325, Stephanie Gilchrist. Association of Interior REALTORS
- C$838,0004 bd3 ba2k sqft716 Lawson Ave, Kelowna, BC V1Y 6S8For SaleMLS ID #10392943, Rachelle Moulton. Association of Interior REALTORS
- C$799,9006 bd2 ba2k sqft470 Perry Rd, Kelowna, BC V1X 1H8For SaleMLS ID #10391650, Amar Grewal. Association of Interior REALTORS
- C$1,049,9005 bd2 ba2.1k sqft3524 Scott Rd, Kelowna, BC V1W 3H6For SaleMLS ID #10380909, Christian Kirschke. Association of Interior REALTORS
- C$859,9003 bd2 ba1.7k sqft909 Grenfell Ct, Kelowna, BC V1Y 8C5For SaleMLS ID #10392332, Kasie Weiss. Association of Interior REALTORS
- C$749,0004 bd3 ba2.4k sqft663 Clifton Rd, Kelowna, BC V1V 1A7For SaleMLS ID #10380120, Woody Kuraoka. Association of Interior REALTORS
- C$1,051,9743 bd2 ba1.9k sqft2855 Bouvette St, Kelowna, BC V1Y 3K5For SaleMLS ID #10382817, Stephanie Gilchrist. Association of Interior REALTORS
- C$725,0003 bd2 ba2.1k sqft1745 Hollywood Rd S, Kelowna, BC V1X 4P5For SaleMLS ID #10374734, Bree Balaski. Association of Interior REALTORS
- C$950,0003 bd3 ba1.9k sqft819 Cadder Ave, Kelowna, BC V1Y 5N7For SaleMLS ID #10390296, Darcy Fiander. Association of Interior REALTORS
