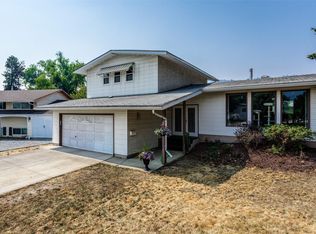
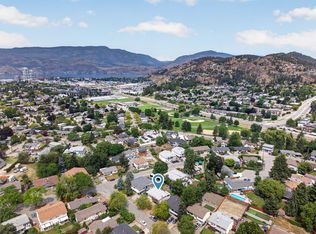
Welcome to this lovingly cared for 1950"s ,one and a half story home offering character ,key modern updates and exceptional future potential. Situated on an expansive 62 x147 foot lot, on a quiet no through street adjacent to the desirable Lombardy Square.it is the second owners pride and joy.
Step inside to classic original hardwood floors ,and a bright living room centered around an original wood burning fireplace. The spacious dining area features patio doors that open onto a deck over looking a tranquil backyard in its natural habitat.
The kitchen has original painted cabinetry ,and two more bedrooms, a full modern bath completes the main floor.
Exclusive upper floor forms an open primary suite with a soaker clawfoot tub.
The lower level features a separate walkout entrance with suite potential partially finished making an easy conversion for a rental mortgage helper.
Low maintenance front yard with pathways and wildflowers, patio area, and future city zoning supporting multi family development.
For sale
C$799,900
1424 Bankhead Cres, Kelowna, BC V1Y 3V5
3beds
1,996sqft
Single Family Residence
Built in 1950
8,276 Square Feet Lot
$-- Zestimate®
C$401/sqft
C$-- HOA
What's special
Quiet no through streetClassic original hardwood floorsOriginal wood burning fireplaceSpacious dining areaOriginal painted cabinetryFull modern bathOpen primary suite
- 8 hours |
- 3 |
- 0 |
Zillow last checked:
Listing updated:
Listed by:
Roma Niessen,
Coldwell Banker Horizon Realty
Source: Association of Interior REALTORS,MLS®#: 10397258Originating MLS®#: Association of Interior REALTORS
Facts & features
Interior
Bedrooms & bathrooms
- Bedrooms: 3
- Bathrooms: 3
- Full bathrooms: 3
Primary bedroom
- Level: Second
- Dimensions: 18.58x22.83
Bedroom
- Level: Main
- Dimensions: 10.33x11.17
Bedroom
- Level: Main
- Dimensions: 10.00x8.25
Other
- Features: Three Piece Bathroom
- Level: Second
- Dimensions: 8.83x7.17
Bonus room
- Level: Lower
- Dimensions: 20.00x10.50
Other
- Level: Main
- Dimensions: 6.33x7.33
Other
- Level: Lower
- Dimensions: 7.50x6.25
Kitchen
- Level: Main
- Dimensions: 10.33x8.17
Laundry
- Level: Lower
- Dimensions: 7.75x5.83
Living room
- Level: Main
- Dimensions: 18.83x11.67
Storage room
- Level: Lower
- Dimensions: 17.33x14.83
Heating
- Forced Air, Natural Gas
Cooling
- Central Air
Appliances
- Included: Dryer, Dishwasher, Range, Refrigerator, Washer
Features
- Flooring: Mixed
- Basement: Partially Finished,Separate Entrance,Walk-Out Access
- Number of fireplaces: 1
- Fireplace features: Wood Burning
Interior area
- Total interior livable area: 1,996 sqft
- Finished area above ground: 1,244
- Finished area below ground: 752
Video & virtual tour
Property
Parking
- Parking features: Open, Other
- Has uncovered spaces: Yes
Features
- Levels: Three Or More
- Stories: 3
- Patio & porch: Balcony
- Exterior features: Balcony, Garden, Private Yard
- Pool features: None
Lot
- Size: 8,276 Square Feet
- Dimensions: 62 x 147
Details
- Parcel number: 006900062
- Zoning: MF!
- Special conditions: Standard
Construction
Type & style
- Home type: SingleFamily
- Architectural style: Two Story
- Property subtype: Single Family Residence
Materials
- Concrete, Wood Frame
- Foundation: Concrete Perimeter
- Roof: Shingle
Condition
- New construction: No
- Year built: 1950
Utilities & green energy
- Sewer: Public Sewer
- Water: Public
Community & HOA
HOA
- Has HOA: No
Location
- Region: Kelowna
Financial & listing details
- Price per square foot: C$401/sqft
- Annual tax amount: C$3,749
- Date on market: 8/11/2026
- Ownership: Freehold,Fee Simple
Price history
Price history is unavailable.
Public tax history
Tax history is unavailable.
Climate risks
Neighborhood: Glenmore
Nearby schools
GreatSchools rating
No schools nearby
We couldn't find any schools near this home.
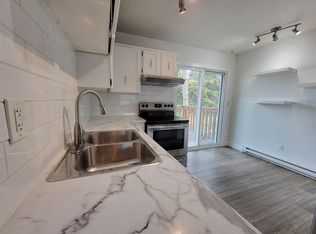
- C$--3 bd2 ba1.1k sqft1364 Bernard Ave, Kelowna, BC V1Y6R6Off Market

- C$--3 bd2 ba1k sqft1326 Bernard Ave #A, Kelowna, BC V1Y6R6Off Market
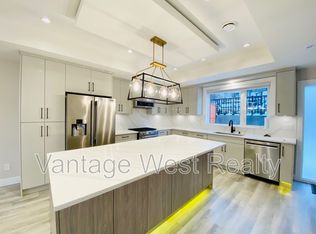
- C$--3 bd3 ba-- sqft1522 Lakeview St, Kelowna, BC V1Y6N1Off Market
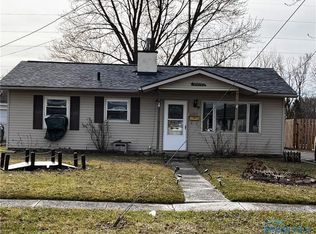
- $113,2004 bd1 ba1.3k sqft1413 Bernard Ave, Findlay, OH 45840Sold
- C$725,0003 bd2 ba1.7k sqft1480 Leaside Ave, Kelowna, BC V1Y3X5For Sale
- C$--2 bd1 ba-- sqft1624B Leaside Ave, Kelowna, BC V1Y3X5Off Market
- C$--1 bd1 ba620 sqft1480B Leaside Ave, Kelowna, BC V1Y3X5Off Market
- C$--2 bd1 ba932 sqft1292 Lawrence Ave #16, Kelowna, BC V1Y6M4Off Market
Similar homes
- C$849,0005 bd4 ba2.3k sqft840 Liban Ct, Kelowna, BC V1Y 8B5For Sale
 MLS ID #10396432, Darla Cooper. Association of Interior REALTORS
 - C$800,0004 bd1 ba1.8k sqft1206 Lawson Ave, Kelowna, BC V1Y 6T9For Sale
 MLS ID #10395897, Grant Wiebe. Association of Interior REALTORS
 - C$730,0004 bd3 ba2.4k sqft505 Glenmeadows Rd #27, Kelowna, BC V1V 1V5For Sale
 MLS ID #10397298, Greg Donskov. Association of Interior REALTORS
 - C$725,0003 bd2 ba1.7k sqft1480 Leaside Ave, Kelowna, BC V1Y 3X5For Sale
 MLS ID #10390658, Fil Strycharek. Association of Interior REALTORS
 - C$838,0004 bd3 ba2k sqft716 Lawson Ave, Kelowna, BC V1Y 6S8For SaleMLS ID #10392943, Rachelle Moulton. Association of Interior REALTORS
- C$825,0003 bd2 ba1.1k sqft817 Fuller Ave, Kelowna, BC V1Y 6X2For SaleMLS ID #10387854, Suzie Doratti. Association of Interior REALTORS
- C$749,0004 bd3 ba2.4k sqft663 Clifton Rd, Kelowna, BC V1V 1A7For SaleMLS ID #10380120, Woody Kuraoka. Association of Interior REALTORS
- C$785,0003 bd2 ba1.1k sqft1404 Inkar Rd, Kelowna, BC V1Y 8H7For SaleMLS ID #10351939, Stephanie Gilchrist. Association of Interior REALTORS
- C$680,0003 bd3 ba2.7k sqft2200 Gordon Dr #83, Kelowna, BC V1Y 8T7For SaleMLS ID #10396689, Sarah Sucloy. Association of Interior REALTORS
- C$678,8003 bd3 ba1.6k sqft1929 Ethel St, Kelowna, BC V1Y 2Z6For SaleMLS ID #10396558, Michael Singleton. Association of Interior REALTORS
- C$699,0003 bd2 ba1.4k sqft2422 Richter St, Kelowna, BC V1Y 2P6For SaleMLS ID #10395162, Jas Khunkhun. Association of Interior REALTORS
- C$925,0003 bd1 ba1k sqft2030 Wilkinson St, Kelowna, BC V1Y 3Z8For SaleMLS ID #10394267, Christian Kirschke. Association of Interior REALTORS
- C$949,9003 bd2 ba2.1k sqft530 Roanoke Ave, Kelowna, BC V1Y 7K5For SaleMLS ID #10381576, Justin O'Connor. Association of Interior REALTORS
- C$950,0003 bd3 ba1.9k sqft819 Cadder Ave, Kelowna, BC V1Y 5N7For SaleMLS ID #10390296, Darcy Fiander. Association of Interior REALTORS
- C$859,9003 bd2 ba1.7k sqft909 Grenfell Ct, Kelowna, BC V1Y 8C5For SaleMLS ID #10392332, Kasie Weiss. Association of Interior REALTORS
- C$774,9002 bd2 ba1.4k sqft778 Copeland Pl, Kelowna, BC V1Y 8P9For SaleMLS ID #10393246, Todd Loeppky. Association of Interior REALTORS
- C$850,0003 bd3 ba1.5k sqft945 Borden Ave #1, Kelowna, BC V1Y 6A5For SaleMLS ID #10396092, Jackson Penney. Association of Interior REALTORS
- C$920,0005 bd3 ba2.3k sqft2550 Beetlestone Dr, Kelowna, BC V1W 2G6For SaleMLS ID #10393417, Fil Strycharek. Association of Interior REALTORS
- C$1,000,0003 bd2 ba1.9k sqft958 Stockwell Ave, Kelowna, BC V1Y 6W2For SaleMLS ID #10379447, Derek Leippi. Association of Interior REALTORS
- C$989,0003 bd2 ba1.7k sqft365 Clifton Rd, Kelowna, BC V1V 1A4For SaleMLS ID #10392413, Giuliana Carbone. Association of Interior REALTORS
