Welcome to this beautifully updated townhome in a sought-after 55+ community, ideally located in the quiet area of the complex and close to shopping, services, and everyday amenities. Meticulously maintained and thoughtfully renovated, this move-in-ready home offers comfort, style, and flexibility. The bright main floor features an open yet defined living and dining space, with refaced kitchen cabinetry, quartz countertops, a new sink, hardwood flooring in the dining room, and newer carpet in the living room. Upstairs, both bedrooms feature engineered hardwood and new lighting throughout. The renovated guest bathroom includes a luxurious steam shower, while the primary ensuite has been refreshed with a quartz countertop, new sink and faucet, updated tub surround, fixtures, and toilet. A custom stainless steel banister and new stair runner add a stylish touch. The partially finished basement offers a newer bedroom with a walk-in closet, plus a spacious family room with a window and closet, providing potential for a fourth bedroom. Additional features include custom utility-room storage and a working sink. Major mechanical upgrades include a new high-efficiency furnace, heat pump, and hot water-on-demand system, all installed between 2023-2025. Outside, enjoy beautifully tended gardens and a welcoming outdoor retreat. With extensive updates, flexible living space, an outdoor pool hot tub and shuffleboard courts in the park-like setting, this home is ready for you to move in.
For sale
C$680,000
2200 Gordon Dr #83, Kelowna, BC V1Y 8T7
3beds
2,772sqft
Townhouse
Built in 1987
-- sqft lot
$-- Zestimate®
C$245/sqft
C$427/mo HOA
What's special
Beautifully updated townhomeBright main floorRefaced kitchen cabinetryQuartz countertopsNew sinkNew lighting throughoutRenovated guest bathroom
- 20 days
- 63
- 0
Zillow last checked:
Listing updated:
Listed by:
Sarah Sucloy,
Oakwyn Realty Okanagan,
Kathleen Stroeder,
Oakwyn Realty Okanagan
Source: Association of Interior REALTORS,MLS®#: 10396689Originating MLS®#: Association of Interior REALTORS
Facts & features
Interior
Bedrooms & bathrooms
- Bedrooms: 3
- Bathrooms: 3
- Full bathrooms: 2
- 1/2 bathrooms: 1
Primary bedroom
- Level: Main
- Area: 180 Square Feet
- Dimensions: 20.33x11.58
Bedroom
- Level: Main
- Area: 132 Square Feet
- Dimensions: 12.00x10.58
Bedroom
- Level: Basement
- Area: 224 Square Feet
- Dimensions: 11.58x11.25
Other
- Features: Three Piece Bathroom
- Level: Main
- Area: 90 Square Feet
- Dimensions: 9.25x8.67
Dining room
- Level: Main
- Area: 156 Square Feet
- Dimensions: 13.33x11.17
Other
- Features: Three Piece Bathroom
- Level: Main
- Area: 72 Square Feet
- Dimensions: 10.58x5.00
Half bath
- Features: Three Piece Bathroom
- Level: Basement
- Area: 120 Square Feet
- Dimensions: 13.67x8.25
Kitchen
- Level: Main
- Area: 132 Square Feet
- Dimensions: 11.17x11.58
Laundry
- Description: Part of Bathroom
- Level: Basement
- Area: 60 Square Feet
- Dimensions: 13.67x8.25
Living room
- Level: Main
- Area: 224 Square Feet
- Dimensions: 22.67x15.67
Recreation
- Level: Basement
- Area: 168 Square Feet
- Dimensions: 26.67x21.17
Heating
- Forced Air, Natural Gas
Cooling
- Central Air
Appliances
- Included: Dryer, Dishwasher, Electric Range, Microwave, Refrigerator, Washer
- Laundry: In Unit
Features
- Central Vacuum
- Flooring: Carpet, Ceramic Tile, Vinyl
- Windows: Skylight(s), Window Treatments
- Basement: Full,Partially Finished
- Number of fireplaces: 1
- Fireplace features: Gas
- Common walls with other units/homes: 1 Common Wall
Interior area
- Total interior livable area: 2,772 sqft
- Finished area above ground: 1,418
- Finished area below ground: 1,354
Video & virtual tour
Property
Parking
- Total spaces: 2
- Parking features: Additional Parking, On Site
- Garage spaces: 1
- Uncovered spaces: 1
- Details: Strata Parking Type:Part of Strata/Assoc Lot
Features
- Levels: Two
- Stories: 2
- Patio & porch: Patio
- Exterior features: Hot Tub/Spa, Sprinkler/Irrigation
- Pool features: Heated, Outdoor Pool, Pool
- Has spa: Yes
Lot
- Features: Central Business District, Dead End, Easy Access, Near Golf Course, Landscaped, Level, Near Park, Near Ski Area, Private, Near Public Transit, Paved, Sprinklers In Ground
Details
- Parcel number: 008342423
- Zoning: RM2
- Special conditions: Standard
Construction
Type & style
- Home type: Townhouse
- Architectural style: Ranch
- Property subtype: Townhouse
Materials
- Brick, Stucco
- Foundation: Concrete Perimeter
- Roof: Asphalt,Shingle
Condition
- New construction: No
- Year built: 1987
Utilities & green energy
- Sewer: Public Sewer
- Water: Public
Community & HOA
Community
- Features: Park, Recreation Area, Airport/Runway, Shopping
- Security: Smoke Detector(s), Controlled Access, Gated Community
- Senior community: Yes
HOA
- Has HOA: No
- Amenities included: Barbecue, RV Parking, Spa/Hot Tub, Cable TV
- HOA fee: C$427 monthly
Location
- Region: Kelowna
Financial & listing details
- Price per square foot: C$245/sqft
- Annual tax amount: C$3,445
- Date on market: 8/11/2026
- Cumulative days on market: 21 days
- Ownership: Freehold,Strata
Price history
Price history is unavailable.
Public tax history
Tax history is unavailable.
Climate risks
Neighborhood: Central City
Nearby schools
GreatSchools rating
No schools nearby
We couldn't find any schools near this home.
- C$538,5002 bd2 ba1.3k sqft1120 Guisachan Rd UNIT 48, Kelowna, BC V1Y9R5For Sale

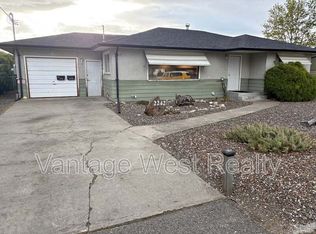
- C$--3 bd1 ba-- sqft2242 Stillingfleet Rd, Kelowna, BC V1Y7Y9Off Market
- C$449,9002 bd2 ba1k sqft940 Glenwood Ave UNIT 212, Kelowna, BC V1Y9P2For Sale

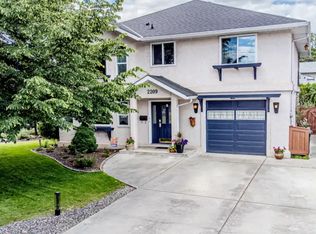
- C$--4 bd2 ba1.5k sqft2209 Stillingfleet Ct #1A, Kelowna, BC V1Y9N3Off Market
Similar homes
- C$699,0005 bd4 ba2.7k sqft1675 Thayer Ct Unit 1, Kelowna, BC V1Y 8M2For Sale
 MLS ID #10396337, Sascha Heinrich. Association of Interior REALTORS
 - C$538,5002 bd2 ba1.3k sqft1120 Guisachan Rd Unit 48, Kelowna, BC V1Y 9R5For SaleMLS ID #10395807, Ian Watson. Association of Interior REALTORS
- C$599,0003 bd3 ba1.4k sqft1050 Springfield Rd #132, Kelowna, BC V1Y 8J7For Sale
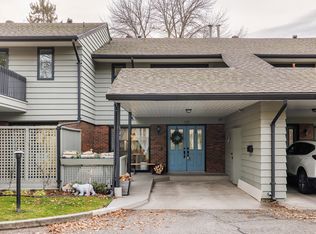 MLS ID #10386301, Kevin Chepil. Association of Interior REALTORS
 - C$565,0002 bd3 ba1.5k sqft1050 Springfield Rd Unit 115, Kelowna, BC V1Y 8J7For Sale
 MLS ID #10391344, Mahta Sadi. Association of Interior REALTORS
