Welcome to Unit 1-1675 Thayer Road! This massive end unit townhome offers 5 bedrooms plus den and feels more like a single family home! The bright and spacious interior features a functional open-concept layout designed for modern living, with spacious living and dining areas that flow into the kitchen—perfect for entertaining family and friends. Upstairs the large primary bedroom has a renovated full ensuite and two more bedrooms with full bathroom on the upper level. Large windows throughout fill the home with natural light, creating a warm and welcoming atmosphere. Enjoy outdoor living with the biggest private patio in the complex with enough room for table, chairs and much more! Attached single garage is also bigger than the other units at 23' long and nearly 12' wide. Additional features include hardwood floors, built in vac, ample storage, forced air heating w/AC, and a 2nd parking stall! Conveniently located close to schools, parks, shopping, restaurants, transit, UBCO, the airport, and many everyday amenities. An excellent opportunity for someone wanting the size of a single family home without the headaches of a yard. Check out the virtual tour in the media tab!
For sale
C$699,000
1675 Thayer Ct Unit 1, Kelowna, BC V1Y 8M2
5beds
2,777sqft
Townhouse
Built in 1981
-- sqft lot
$-- Zestimate®
C$252/sqft
C$770/mo HOA
What's special
Bright and spacious interiorFunctional open-concept layoutHardwood floorsAmple storage
- 16 days |
- 25 |
- 1 |
Zillow last checked:
Listing updated:
Listed by:
Sascha Heinrich,
Century 21 Assurance Realty Ltd,
Sukhjit R. Parmar,
Century 21 Assurance Realty Ltd
Source: Association of Interior REALTORS,MLS®#: 10396337Originating MLS®#: Association of Interior REALTORS
Facts & features
Interior
Bedrooms & bathrooms
- Bedrooms: 5
- Bathrooms: 4
- Full bathrooms: 3
- 1/2 bathrooms: 1
Primary bedroom
- Level: Second
- Dimensions: 19.83x16.92
Bedroom
- Level: Main
- Dimensions: 11.50x13.33
Bedroom
- Level: Second
- Dimensions: 11.50x13.50
Bedroom
- Level: Second
- Dimensions: 11.58x9.67
Bedroom
- Level: Basement
- Dimensions: 11.25x13.00
Other
- Level: Second
- Dimensions: 0 x 0
Den
- Level: Basement
- Dimensions: 13.25x19.67
Dining room
- Level: Main
- Dimensions: 11.83x10.25
Other
- Level: Second
- Dimensions: 0 x 0
Other
- Level: Basement
- Dimensions: 0 x 0
Half bath
- Level: Main
- Dimensions: 0 x 0
Kitchen
- Level: Main
- Dimensions: 14.08x9.50
Laundry
- Level: Main
- Dimensions: 10.92x6.33
Living room
- Level: Main
- Dimensions: 13.17x13.33
Heating
- Electric, Heat Pump
Cooling
- Heat Pump
Appliances
- Laundry: In Unit
Features
- Den
- Has basement: No
- Number of fireplaces: 1
- Fireplace features: Electric, Insert
- Common walls with other units/homes: 2+ Common Walls
Interior area
- Total interior livable area: 2,777 sqft
- Finished area above ground: 1,917
- Finished area below ground: 860
Property
Parking
- Total spaces: 2
- Parking features: Additional Parking, Attached, Garage
- Attached garage spaces: 1
- Uncovered spaces: 1
- Details: Strata Parking Type:CP - Assigned by Strata/Assoc
Features
- Levels: Three Or More
- Stories: 3
- Patio & porch: Patio
- Pool features: None
Details
- Parcel number: 002322293
- Zoning: MF2
- Special conditions: Standard
Construction
Type & style
- Home type: Townhouse
- Property subtype: Townhouse
Materials
- Vinyl Siding
- Roof: Asphalt,Shingle
Condition
- New construction: No
- Year built: 1981
Utilities & green energy
- Sewer: Public Sewer
- Water: Public
Community & HOA
HOA
- Has HOA: No
- Services included: Reserve Fund, Snow Removal
- HOA fee: C$770 monthly
Location
- Region: Kelowna
Financial & listing details
- Price per square foot: C$252/sqft
- Annual tax amount: C$3,420
- Date on market: 7/30/2026
- Cumulative days on market: 17 days
- Ownership: Freehold,Strata
Price history
Price history is unavailable.
Public tax history
Tax history is unavailable.
Climate risks
Neighborhood: Central City
Nearby schools
GreatSchools rating
No schools nearby
We couldn't find any schools near this home.
- C$--1 bd1 ba632 sqft1415 Kelglen Cres #1451378, Kelowna, BC V1Y8P4Off Market

- C$1,5751 bd1 ba750 sqft1415 Kelglen Cres #1451379, Kelowna, BC V1Y8P4For Rent
- C$1,9002 bd2 ba1.1k sqft1415 Kelglen Cres #1451377, Kelowna, BC V1Y8P4For Rent
- C$---- bd1 ba444 sqft1415 Kelglen Cres #1451380, Kelowna, BC V1Y8P4Off Market
- C$--2 bd1 ba950 sqft1319 Kelglen Cres #B, Kelowna, BC V1Y6K6Off Market
- C$--3 bd3 ba2k sqft1319 Kelglen Cres UNIT A, Kelowna, BC V1Y6K6Off Market
- C$379,999-- bd1 ba343 sqft1380 Pridham Ave #213, Kelowna, BC V1Y6B3For Sale
- C$---- bd1 ba343 sqft1365 Belaire Ave #212, Kelowna, BC V1Y6B8Off Market
Similar homes
- C$680,0003 bd3 ba2.7k sqft2200 Gordon Dr #83, Kelowna, BC V1Y 8T7For Sale
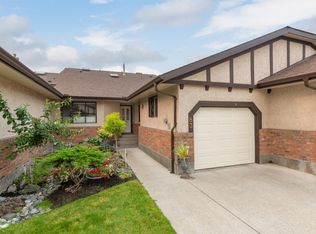 MLS ID #10396689, Sarah Sucloy. Association of Interior REALTORS
 - C$849,0005 bd4 ba2.3k sqft840 Liban Ct, Kelowna, BC V1Y 8B5For Sale
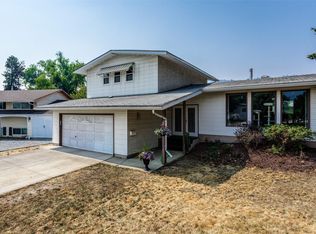 MLS ID #10396432, Darla Cooper. Association of Interior REALTORS
 - C$799,9003 bd3 ba1.9k sqft1424 Bankhead Cres, Kelowna, BC V1Y 3V5For Sale
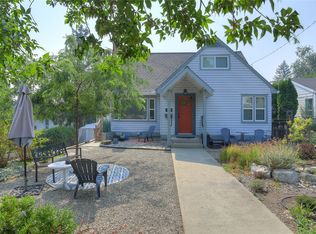 MLS ID #10397258, Roma Niessen. Association of Interior REALTORS
 - C$774,9005 bd3 ba2.5k sqft1275 Gaggin Rd, Kelowna, BC V1X 1V1For Sale
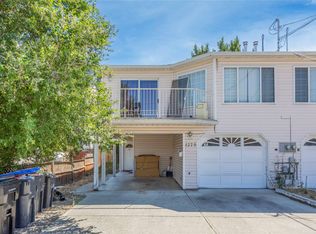 MLS ID #10394641, Sukhjit R. Parmar. Association of Interior REALTORS
 - C$725,0003 bd2 ba1.7k sqft1480 Leaside Ave, Kelowna, BC V1Y 3X5For SaleMLS ID #10390658, Fil Strycharek. Association of Interior REALTORS
- C$800,0004 bd1 ba1.8k sqft1206 Lawson Ave, Kelowna, BC V1Y 6T9For SaleMLS ID #10395897, Grant Wiebe. Association of Interior REALTORS
- C$729,0004 bd3 ba2.3k sqft250 Husch Rd, Kelowna, BC V1X 1N1For SaleMLS ID #10380526, Sawyer Pay. Association of Interior REALTORS
- C$599,0003 bd3 ba1.4k sqft1050 Springfield Rd #132, Kelowna, BC V1Y 8J7For SaleMLS ID #10386301, Kevin Chepil. Association of Interior REALTORS
- C$760,0005 bd3 ba1.9k sqft2618 Applegreen Ct, West Kelowna, BC V1Z 3K8For SaleMLS ID #10396490, Amy Hackle. Association of Interior REALTORS
- C$829,8884 bd3 ba2.3k sqft1035 Elwyn Rd, Kelowna, BC V1X 1P5For SaleMLS ID #10396019, Brandi Lazic. Association of Interior REALTORS
- C$565,0002 bd3 ba1.5k sqft1050 Springfield Rd Unit 115, Kelowna, BC V1Y 8J7For SaleMLS ID #10391344, Mahta Sadi. Association of Interior REALTORS
- C$568,9004 bd3 ba2k sqft2739 Riffington Pl, West Kelowna, BC V1Z 3L1For SaleMLS ID #10397478, Adam Kilshaw. Association of Interior REALTORS
- C$559,9005 bd3 ba2.2k sqftLester Place, Kelowna, BC V1X 6E2For SaleMLS ID #10389268, Richard Taylor. Association of Interior REALTORS
- C$799,0005 bd2 ba2.4k sqft1335 Aldon Rd, Kelowna, BC V1X 5A1For SaleMLS ID #10378790, Jas Khunkhun. Association of Interior REALTORS
- C$710,0003 bd3 ba1.5k sqft300 Drysdale Blvd Unit 19, Kelowna, BC V1V 3E6For SaleMLS ID #10389625, Sawyer Pay. Association of Interior REALTORS
- C$849,9004 bd2 ba2.5k sqft2545 Colleen Rd, West Kelowna, BC V1Z 2K6For SaleMLS ID #10396830, Jeremy Engstad. Association of Interior REALTORS
- C$699,9004 bd3 ba2.8k sqft2440 Old Okanagan Hwy #331, Tsinstikeptum 9, BC V4T 1X6For SaleMLS ID #10395547, Curtis Gedig. Association of Interior REALTORS
- C$774,9002 bd2 ba1.4k sqft778 Copeland Pl, Kelowna, BC V1Y 8P9For SaleMLS ID #10393246, Todd Loeppky. Association of Interior REALTORS
- C$724,9003 bd3 ba1.4k sqft300 Drysdale Blvd #8, Kelowna, BC V1V 3E6For SaleMLS ID #10391073, Mahta Sadi. Association of Interior REALTORS
- C$885,0004 bd2 ba2k sqft640 Myron Rd, Kelowna, BC V1X 6V3For SaleMLS ID #10395184, Lisa Moldenhauer. Association of Interior REALTORS
