Set on a quiet cul-de-sac, this 4 bedroom townhome offers a functional layout, great outdoor space, and excellent value in a highly convenient West Kelowna location. With over 2,000 sq. ft. of finished space, there is room for family life, guests, or a home office, with 3 bedrooms upstairs and a 4th bedroom plus a large rec room on the walkout lower level. There is also a fully roughed in bathroom downstairs, ready for future completion. The main floor connects the kitchen, dining, and living spaces nicely, while the laundry and powder room add convenience. Step out to the covered deck to barbecue or relax while taking in the view of Mount Boucherie. Below, the outdoor space offers room for play, gardening, or simply enjoying some fresh air, complete with garden boxes and open green space that is hard to find in this price range. Recent updates include a brand new dishwasher, fridge, furnace, and heat pump, with dual-source heating and cooling for efficient comfort in every season. The attached garage plus extra parking make room for multiple vehicles, and the pet rules are a standout, with up to 2 pets allowed and NO BREED OR SIZE restrictions. Close to hiking trails, schools, shops, restaurants, transit, golf, beaches, and pickleball, this is a well located home with flexibility, outdoor space, and great value.
For sale
C$568,900
2739 Riffington Pl, West Kelowna, BC V1Z 3L1
4beds
2,013sqft
Townhouse
Built in 1992
-- sqft lot
$-- Zestimate®
C$283/sqft
C$529/mo HOA
What's special
Quiet cul-de-sac
- 61 days
- 20
- 0
Zillow last checked:
Listing updated:
Listed by:
Adam Kilshaw,
Coldwell Banker Horizon Realty,
David Delorme,
Coldwell Banker Horizon Realty
Source: Association of Interior REALTORS,MLS®#: 10397478Originating MLS®#: Association of Interior REALTORS
Facts & features
Interior
Bedrooms & bathrooms
- Bedrooms: 4
- Bathrooms: 3
- Full bathrooms: 2
- 1/2 bathrooms: 1
Primary bedroom
- Level: Second
- Dimensions: 11.08x12.42
Bedroom
- Level: Second
- Dimensions: 12.33x7.50
Bedroom
- Level: Second
- Dimensions: 8.42x11.17
Bedroom
- Level: Basement
- Dimensions: 11.25x11.75
Other
- Features: Three Piece Bathroom
- Level: Second
- Dimensions: 6.33x6.33
Dining room
- Level: Main
- Dimensions: 6.25x11.08
Other
- Level: Second
- Dimensions: 5.00x8.00
Half bath
- Features: Two Piece Bathroom
- Level: Main
- Dimensions: 14.33x5.08
Kitchen
- Level: Main
- Dimensions: 12.17x13.58
Living room
- Level: Main
- Dimensions: 12.33x16.92
Other
- Description: Garage
- Level: Main
- Dimensions: 11.58x23.83
Other
- Description: Roughed for bathroom
- Level: Basement
- Dimensions: 11.33x7.00
Recreation
- Level: Basement
- Dimensions: 17.75x16.92
Storage room
- Level: Basement
- Dimensions: 5.33x6.33
Utility room
- Level: Basement
- Dimensions: 5.08x6.33
Heating
- Forced Air, Heat Pump, Natural Gas
Cooling
- Central Air, Heat Pump
Appliances
- Included: Dryer, Dishwasher, Electric Range, Microwave, Refrigerator, Washer
- Laundry: In Unit
Features
- Flooring: Laminate, Partially Carpeted, Vinyl
- Basement: Finished,Separate Entrance,Walk-Out Access
- Has fireplace: No
- Common walls with other units/homes: 1 Common Wall
Interior area
- Total interior livable area: 2,013 sqft
- Finished area above ground: 1,317
- Finished area below ground: 696
Video & virtual tour
Property
Parking
- Total spaces: 3
- Parking features: Attached, Garage
- Attached garage spaces: 1
- Uncovered spaces: 2
- Details: Strata Parking Type:CP - Assigned by Strata/Assoc
Features
- Levels: Three Or More
- Stories: 3
- Patio & porch: Covered, Deck, Balcony
- Exterior features: Balcony, Garden, Storage
- Pool features: None
- Has view: Yes
- View description: Mountain(s)
Details
- Parcel number: 017838541
- Zoning: R3
- Special conditions: Standard
Construction
Type & style
- Home type: Townhouse
- Property subtype: Townhouse
Materials
- Stucco, Wood Frame
- Foundation: Concrete Perimeter
- Roof: Asphalt,Shingle
Condition
- New construction: No
- Year built: 1992
Utilities & green energy
- Sewer: Septic Tank
- Water: Public
Community & HOA
Community
- Subdivision: Boucherie Centre
HOA
- Has HOA: No
- HOA fee: C$529 monthly
Location
- Region: West Kelowna
Financial & listing details
- Price per square foot: C$283/sqft
- Annual tax amount: C$3,045
- Date on market: 8/12/2026
- Cumulative days on market: 157 days
- Ownership: Freehold,Strata
Price history
Price history is unavailable.
Public tax history
Tax history is unavailable.
Climate risks
Neighborhood: V1Z
Nearby schools
GreatSchools rating
No schools nearby
We couldn't find any schools near this home.
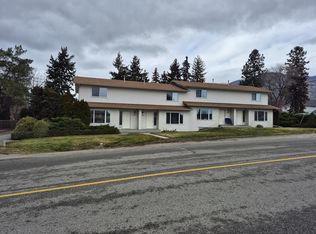
- C$309,9002 bd1 ba866 sqft2733 Riffington Pl #102, West Kelowna, BC V1Z3L1For Sale

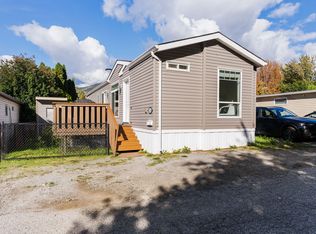
- C$2,1002 bd2 ba1.4k sqft2682 Cameron Rd, West Kelowna, BC V1Z3K5For Rent
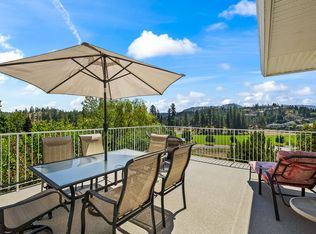
- C$299,0002 bd2 ba932 sqft1699 Ross Rd #201, West Kelowna, BC V1Z1L8For Sale
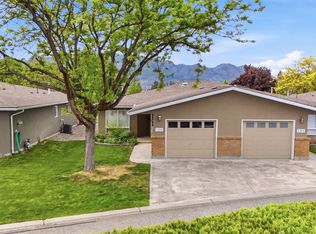
- C$114,9991 bd1 ba720 sqft1699 Ross Rd UNIT 213, West Kelowna, BC V1Z1L8For Sale

Similar homes
- C$565,0003 bd2 ba1.5k sqft2377 Shannon Woods Dr #201, West Kelowna, BC V4T 2L8For Sale
 MLS ID #10393586, Karla Shepherd. Association of Interior REALTORS
 - C$525,0002 bd2 ba1.3k sqft4035 Gellatly Rd S Unit 106, West Kelowna, BC V4T 1R7For Sale
 MLS ID #10400701, Kevin Chepil. Association of Interior REALTORS
 - C$799,0004 bd3 ba2.2k sqft2335 Somerset Ct, West Kelowna, BC V1Z 3L5For Sale
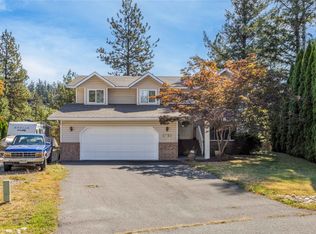 MLS ID #10400576, Brianna Rosas. Association of Interior REALTORS
 - C$650,0002 bd3 ba1.6k sqft3359 Cougar Rd Unit 9, Tsinstikeptum 9, BC V4T 3G1For Sale
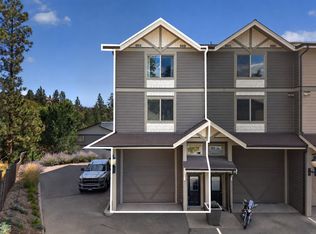 MLS ID #10399366, Fil Strycharek. Association of Interior REALTORS
