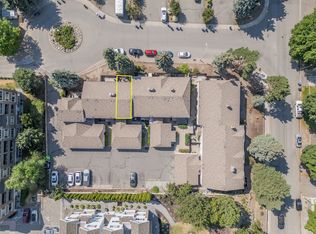
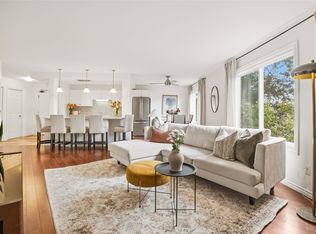
Priced to sell with great value!! Fresh updates, private outdoor space, and a convenient central location make this bright 3-bedroom, 1.5-bathroom townhome a wonderful place to call home. Located at the back of the complex off of all busy roads, this family-friendly, well-managed complex is close to everyday amenities and outdoor recreation. The redesigned kitchen features an island and stainless steel appliances, complemented by updated windows and flooring throughout. In-unit laundry and wall-mounted A/C add everyday convenience, while the spacious private outdoor area provides room to relax, entertain, and spend time with family and friends. Enjoy generous green space throughout the complex, a playground right outside your door, and the summer farmers’ market within walking distance. Low strata fees and a well-maintained community add to the appeal. Two parking spaces are included, with the potential to accommodate a third vehicle depending on size, plus a storage locker for extra convenience. Exceptionally pet-friendly bylaws welcome up to two dogs with no size restrictions. With no rental or age restrictions, this updated townhome is an appealing option for homeowners and investors alike. Book your viewing and discover the space, convenience, and welcoming community this home has to offer!
For sale
C$489,900
1985 Burtch Rd Unit 24, Kelowna, BC V1Y 4B4
3beds
1,250sqft
Townhouse
Built in 1978
-- sqft lot
$-- Zestimate®
C$392/sqft
C$367/mo HOA
What's special
Private outdoor spaceRedesigned kitchenStainless steel appliancesUpdated windowsIn-unit laundrySpacious private outdoor area
- 10 days
- 20
- 3
Zillow last checked:
Listing updated:
Listed by:
Ian Watson,
Coldwell Banker Horizon Realty,
Avery Watson,
Coldwell Banker Horizon Realty
Source: Association of Interior REALTORS,MLS®#: 10402436Originating MLS®#: Association of Interior REALTORS
Facts & features
Interior
Bedrooms & bathrooms
- Bedrooms: 3
- Bathrooms: 2
- Full bathrooms: 1
- 1/2 bathrooms: 1
Primary bedroom
- Level: Third
- Area: 143.81 Square Feet
- Dimensions: 17.08x9.75
Bedroom
- Level: Third
- Area: 92.79 Square Feet
- Dimensions: 10.92x8.50
Bedroom
- Level: Third
- Area: 95.14 Square Feet
- Dimensions: 11.42x8.33
Dining room
- Level: Second
- Area: 66.5 Square Feet
- Dimensions: 11.08x6.33
Foyer
- Level: Basement
- Area: 43.33 Square Feet
- Dimensions: 10.83x4.08
Other
- Level: Third
- Area: 38.94 Square Feet
- Dimensions: 7.50x7.67
Half bath
- Level: Main
- Area: 47.5 Square Feet
- Dimensions: 7.83x6.00
Kitchen
- Level: Second
- Area: 131.15 Square Feet
- Dimensions: 11.33x10.75
Living room
- Level: Main
- Area: 173.33 Square Feet
- Dimensions: 10.83x16.33
Other
- Description: Deck
- Level: Main
- Dimensions: 14.08x9.83
Heating
- Baseboard, Electric
Cooling
- Wall Unit(s)
Appliances
- Included: Dryer, Dishwasher, Electric Range, Microwave, Refrigerator, Washer
- Laundry: In Unit
Features
- Kitchen Island
- Flooring: Ceramic Tile, Laminate, Linoleum
- Windows: Window Treatments
- Has basement: No
- Has fireplace: No
- Common walls with other units/homes: 2+ Common Walls
Interior area
- Total interior livable area: 1,250 sqft
- Finished area above ground: 1,138
- Finished area below ground: 111
Property
Parking
- Total spaces: 3
- Parking features: Carport, On Site, Parking Space(s)
- Carport spaces: 2
- Uncovered spaces: 1
- Details: Strata Parking Type:LCP - Limited Common Property
Features
- Levels: Two,Multi/Split
- Stories: 2
- Patio & porch: Deck, Patio
- Exterior features: Balcony, IrrigationSprinklers, Storage
- Pool features: None
- Fencing: Fenced
- Has view: Yes
- View description: City, Mountain(s)
Lot
- Features: City Lot, Easy Access, Landscaped, Level, Near Park, Secluded, Sprinklers In Ground
Details
- Additional structures: Other
- Parcel number: 002561433
- Zoning: UC2
- Special conditions: Standard
Construction
Type & style
- Home type: Townhouse
- Property subtype: Townhouse
Materials
- Stucco, Vinyl Siding, Wood Frame
- Foundation: Concrete Perimeter
- Roof: Asphalt,Shingle
Condition
- New construction: No
- Year built: 1978
Utilities & green energy
- Sewer: Public Sewer
- Water: Public
Community & HOA
Community
- Features: Park, Shopping
HOA
- Has HOA: No
- Amenities included: Barbecue, Playground, Cable TV
- Services included: Association Management, Maintenance Grounds, Reserve Fund, Sewer, Trash, Water
- HOA fee: C$367 monthly
Location
- Region: Kelowna
Financial & listing details
- Price per square foot: C$392/sqft
- Annual tax amount: C$2,484
- Date on market: 10/2/2026
- Cumulative days on market: 46 days
- Ownership: Freehold,Strata
Price history
Price history is unavailable.
Public tax history
Tax history is unavailable.
Climate risks
Neighborhood: Central City
Nearby schools
GreatSchools rating
No schools nearby
We couldn't find any schools near this home.

Similar homes
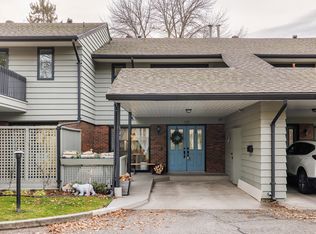
- C$499,0002 bd2 ba1.7k sqft1675 Thayer Ct Unit 3, Kelowna, BC V1Y 8M2For Sale
 MLS ID #10401740, Todd Loeppky. Association of Interior REALTORS
 - C$439,9003 bd2 ba1.4k sqft1640 Ufton Ct Unit 108, Kelowna, BC V1Y 8L5For Sale
 MLS ID #10400628, Mahta Sadi. Association of Interior REALTORS
 - C$428,5562 bd2 ba1.2k sqftVista View Place, Kelowna, BC V1Y 6M8For Sale
 MLS ID #10402378, Greg Donskov. Association of Interior REALTORS
 - C$599,0003 bd3 ba1.4k sqft1050 Springfield Rd #132, Kelowna, BC V1Y 8J7For Sale
 MLS ID #10386301, Kevin Chepil. Association of Interior REALTORS
