MOVE-IN READY IN DESIRABLE GLENMORE!
Welcome to 154 Ritchie Court, an immaculate and beautifully maintained
3-bedroom, 2-bathroom townhouse offering approximately 1,437 sq. ft. of bright, spacious living. Filled with natural light and situated on a quiet street, this well-kept home is an excellent opportunity for first-time homebuyers, young families, or investors.
All three bedrooms are conveniently located on the main floor, including a spacious primary bedroom with a 3-piece ensuite and walk-in closet. Enjoy the convenience of a double garage, additional parking directly in front of the garage, plus street parking.
The location is hard to beat! Close to Glenmore Elementary School, Dr. Knox Middle School, parks, shopping, restaurants, and public transit, with UBC Okanagan and Kelowna International Airport approximately 10 minutes away.
Ready for immediate occupancy with no rental restrictions. Pets permitted subject to strata bylaws—one dog and one cat. Bright, clean, spacious, and exceptionally well cared for, this is a wonderful opportunity to own in one of Kelowna’s most convenient and desirable neighborhoods. Book your private showing today!
For sale
C$585,000
154 Ritchie Ct, Kelowna, BC V1V 1Z2
3beds
1,437sqft
Townhouse
Built in 1995
2,613 Square Feet Lot
$-- Zestimate®
C$407/sqft
C$200/mo HOA
What's special
Filled with natural lightWalk-in closetDouble garageStreet parking
- 7 days
- 20
- 5
Zillow last checked:
Listing updated:
Listed by:
Carmelita Obradovic,
Oakwyn Realty Okanagan
Source: Association of Interior REALTORS,MLS®#: 10400718Originating MLS®#: Association of Interior REALTORS
Facts & features
Interior
Bedrooms & bathrooms
- Bedrooms: 3
- Bathrooms: 2
- Full bathrooms: 2
Primary bedroom
- Level: Main
- Area: 177.33 Square Feet
- Dimensions: 13.00x14.00
Bedroom
- Level: Main
- Area: 114.58 Square Feet
- Dimensions: 13.50x9.00
Bedroom
- Level: Main
- Area: 93 Square Feet
- Dimensions: 10.00x9.00
Other
- Features: Three Piece Bathroom
- Level: Main
- Area: 44.33 Square Feet
- Dimensions: 7.00x6.00
Dining room
- Level: Main
- Area: 178.76 Square Feet
- Dimensions: 10.00x17.00
Other
- Features: Four Piece Bathroom
- Level: Main
- Area: 39.4 Square Feet
- Dimensions: 5.00x8.00
Kitchen
- Level: Main
- Area: 152.57 Square Feet
- Dimensions: 10.00x14.00
Living room
- Level: Main
- Area: 172.36 Square Feet
- Dimensions: 14.00x12.00
Other
- Description: Garage
- Level: Basement
- Area: 325.5 Square Feet
- Dimensions: 18.00x18.00
Utility room
- Level: Basement
- Area: 80.65 Square Feet
- Dimensions: 12.00x7.00
Heating
- Forced Air, Natural Gas
Cooling
- Central Air
Appliances
- Included: Dryer, Dishwasher, Electric Range, Refrigerator, Washer
- Laundry: In Unit
Features
- Flooring: Partially Carpeted, Tile, Vinyl
- Windows: Window Treatments
- Basement: Foyer Finished,Walk-Up Access
- Has fireplace: No
- Common walls with other units/homes: 2+ Common Walls
Interior area
- Total interior livable area: 1,437 sqft
- Finished area above ground: 1,211
- Finished area below ground: 226
Property
Parking
- Total spaces: 4
- Parking features: Additional Parking, Attached, Garage, On Site
- Attached garage spaces: 2
- Uncovered spaces: 2
- Details: Strata Parking Type:Part of Strata/Assoc Lot
Features
- Levels: Two
- Stories: 2
- Patio & porch: Deck, Patio
- Exterior features: Balcony, Garden
- Pool features: None
- Fencing: Fenced
Lot
- Size: 2,613 Square Feet
- Features: Easy Access, Level, Near Park, Near Public Transit, Paved, Secluded
Details
- Parcel number: 023068884
- Zoning: RM1
- Special conditions: Standard
Construction
Type & style
- Home type: Townhouse
- Property subtype: Townhouse
Materials
- Stucco, Wood Frame
- Foundation: Concrete Perimeter
- Roof: Asphalt,Shingle
Condition
- New construction: No
- Year built: 1995
Utilities & green energy
- Sewer: Public Sewer
- Water: Public
Community & HOA
Community
- Features: Near Schools, Park, Shopping
- Security: Smoke Detector(s)
HOA
- Has HOA: Yes
- HOA fee: C$200 monthly
Location
- Region: Kelowna
Financial & listing details
- Price per square foot: C$407/sqft
- Tax assessed value: C$569,000
- Annual tax amount: C$2,931
- Date on market: 9/17/2026
- Cumulative days on market: 8 days
- Ownership: Freehold,Strata
Price history
Price history is unavailable.
Public tax history
Tax history is unavailable.
Climate risks
Neighborhood: Glenmore
Nearby schools
GreatSchools rating
No schools nearby
We couldn't find any schools near this home.
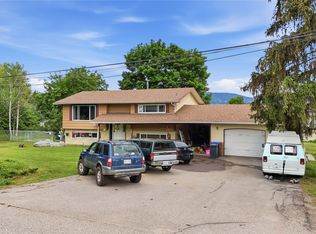
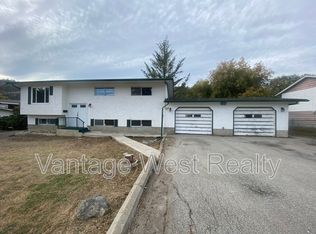

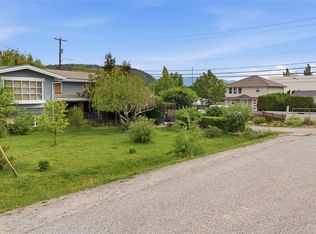
Similar homes
- C$558,0002 bd2 ba1.3k sqft615 Glenmeadows Rd Unit 13, Kelowna, BC V1V 1N9For Sale
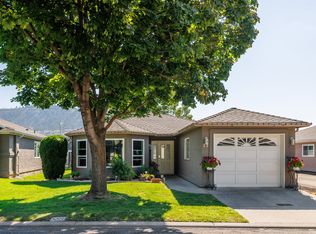 MLS ID #10398487, Tanis Read. Association of Interior REALTORS
 - C$614,9002 bd2 ba1.4k sqft225 Glen Park Dr #20, Kelowna, BC V1V 2X5For Sale
 MLS ID #10400061, Jennifer Rose. Association of Interior REALTORS
 - C$599,9003 bd3 ba1.3k sqft610 Academy Way #109, Kelowna, BC V1V 0H2New Construction
 MLS ID #10401098, Ian Watson. Association of Interior REALTORS
 - C$599,9992 bd4 ba2k sqft515 Gerstmar Rd Unit 101, Kelowna, BC V1X 4B3For Sale
 MLS ID #10401016, Woody Kuraoka. Association of Interior REALTORS
