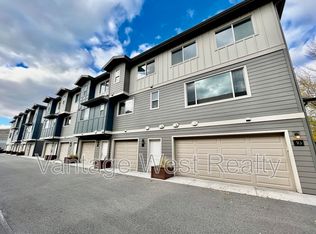
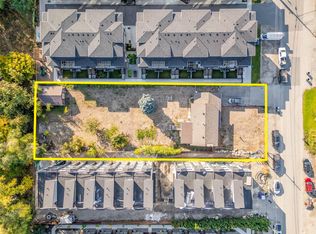
Welcome to #134–1355 Findlay Road! Enjoy beautiful year-round views from this spacious 3-bedroom, 2-bathroom townhome backing onto Chichester Wetland Park! Arguably one of the best locations in the community, this home offers a functional layout with plenty of space for families, first-time buyers, or those looking for a low-maintenance lifestyle. Top floor consists of 3 bedrooms and 2 full bathrooms. Main floor features a bright and inviting living area, well-appointed kitchen and large dining space. There is also a main floor pantry that is already roughed in for plumbing that could easily be converted to an additional half bathroom if desired. Downstairs, you’ll find a versatile bonus room currently set up as a podcast studio—perfect for a home office, media room, gym, or creative space. The massive single-car garage provides plenty of room for parking, storage, and recreational gear. With strata allowing home-based businesses, this property is also an excellent option for entrepreneurs or those working from home. There is plenty of visitor and street parking, plus the playground next door is an added bonus for young families! Located close to schools, parks, restaurant and transit. Chichester is a city run park with bridges and walking paths throughout the wetlands. This townhomes position in the complex creates a very unique and pleasant atmosphere which changes with each season. The stunning views, flexible layout, excellent garage space, and a family-friendly location, make this is an opportunity you won’t want to miss.
For sale
C$624,900
1355 Findlay Rd Unit 134, Kelowna, BC V1X 8B8
3beds
1,247sqft
Townhouse
Built in 2006
-- sqft lot
$-- Zestimate®
C$501/sqft
C$336/mo HOA
What's special
Well-appointed kitchenLarge dining spaceMain floor pantryVersatile bonus roomPlayground next doorStunning viewsFlexible layout
- 47 days
- 21
- 0
Zillow last checked:
Listing updated:
Listed by:
Sascha Heinrich,
Century 21 Assurance Realty Ltd,
Sukhjit R. Parmar,
Century 21 Assurance Realty Ltd
Source: Association of Interior REALTORS,MLS®#: 10399072Originating MLS®#: Association of Interior REALTORS
Facts & features
Interior
Bedrooms & bathrooms
- Bedrooms: 3
- Bathrooms: 2
- Full bathrooms: 2
Primary bedroom
- Level: Second
- Dimensions: 15.33x13.67
Bedroom
- Level: Second
- Dimensions: 14.42x11.00
Bedroom
- Level: Second
- Dimensions: 8.75x7.00
Other
- Level: Second
- Dimensions: 7.92x4.83
Dining room
- Level: Main
- Dimensions: 18.08x8.75
Other
- Level: Second
- Dimensions: 7.58x4.83
Kitchen
- Level: Main
- Dimensions: 10.92x9.67
Living room
- Level: Main
- Dimensions: 17.67x12.00
Recreation
- Level: Lower
- Dimensions: 17.08x13.17
Heating
- Forced Air, Natural Gas
Cooling
- Central Air
Appliances
- Included: Dryer, Dishwasher, Electric Oven, Refrigerator, Washer
- Laundry: In Unit
Features
- Has basement: No
- Has fireplace: No
- Common walls with other units/homes: 1 Common Wall
Interior area
- Total interior livable area: 1,247 sqft
- Finished area above ground: 1,247
- Finished area below ground: 0
Video & virtual tour
Property
Parking
- Total spaces: 1
- Parking features: Attached, Garage, On Site
- Attached garage spaces: 1
- Details: Strata Parking Type:LCP - Limited Common Property
Features
- Levels: Three Or More
- Stories: 3
- Pool features: None
Details
- Parcel number: 026858061
- Zoning: MF2
- Special conditions: Standard
Construction
Type & style
- Home type: Townhouse
- Property subtype: Townhouse
Materials
- Vinyl Siding, Wood Frame
- Foundation: Concrete Perimeter
- Roof: Asphalt,Shingle
Condition
- New construction: No
- Year built: 2006
Utilities & green energy
- Sewer: Public Sewer
- Water: Irrigation District
Community & HOA
HOA
- Has HOA: No
- HOA fee: C$336 monthly
Location
- Region: Kelowna
Financial & listing details
- Price per square foot: C$501/sqft
- Annual tax amount: C$3,323
- Date on market: 8/27/2026
- Cumulative days on market: 48 days
- Ownership: Freehold,Strata
Price history
Price history is unavailable.
Public tax history
Tax history is unavailable.
Climate risks
Neighborhood: Rutland
Nearby schools
GreatSchools rating
No schools nearby
We couldn't find any schools near this home.


Similar homes
- C$589,0004 bd4 ba1.8k sqft914 Craig Rd Unit 115, Kelowna, BC V1X 7Z7For Sale
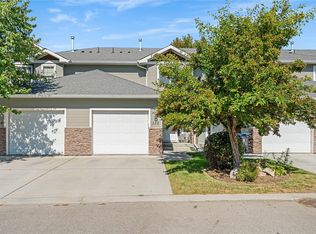 MLS ID #10398145, Patryk Norek. Association of Interior REALTORS
 - C$649,8003 bd3 ba1.6k sqft1929 Ethel St, Kelowna, BC V1Y 2Z6For Sale
 MLS ID #10403385, Michael Singleton. Association of Interior REALTORS
 - C$585,0003 bd2 ba1.4k sqft154 Ritchie Ct, Kelowna, BC V1V 1Z2For Sale
 MLS ID #10400718, Carmelita Obradovic. Association of Interior REALTORS
 - C$599,9002 bd2 ba1.4k sqft225 Glen Park Dr #20, Kelowna, BC V1V 2X5For Sale
 MLS ID #10400061, Jennifer Rose. Association of Interior REALTORS
