CENTRAL LIVING WITH A MORTGAGE HELPER SUITE! This well-kept half duplex offers a spacious, functional layout with excellent indoor and outdoor living. The walkout ground level features a welcoming foyer, garage, workshop and plenty of storage. Upstairs, enjoy a generous living and dining area with access to the front sundeck, plus a functional kitchen with new appliances. The large primary bedroom features a spacious closet and 3-piece ensuite, complemented by two additional generously sized bedrooms. A rear sundeck with stairs leads to the private rear and side yard. The ground level includes a fully self-contained 1-bedroom suite with separate entrance, plus shared laundry with updated washer and dryer, ideal as a mortgage helper or extended-family accommodation. Additional updates include the furnace, hot water tank and air conditioning. Outside, enjoy easy-care artificial turf , "no lawnmower required!", raised garden beds, underground irrigation, storage sheds and a lovely gazebo with decking, perfect for outdoor gatherings and entertaining. Conveniently located close to schools, recreation, shopping, transit, medical services and restaurants. A versatile property offering space, privacy, income potential and low-maintenance living. All information is deemed to be correct; however, all measurements and information should be verified by the Buyer(s) and/or their agent. If Buyer's agent not present for showing or write original offer, comm. reduced by 50%.
For sale
C$729,800
416 Sumac Rd E, Kelowna, BC V1X 7N2
4beds
1,829sqft
Duplex, Multi Family, Single Family Residence
Built in 1997
-- sqft lot
$-- Zestimate®
C$399/sqft
C$-- HOA
What's special
Spacious functional layoutWelcoming foyerPlenty of storageLarge primary bedroomSpacious closetRear sundeck with stairsEasy-care artificial turf
- 1 day
- 18
- 3
Zillow last checked:
Listing updated:
Listed by:
Michael Singleton,
Century 21 Assurance Realty Ltd
Source: Association of Interior REALTORS,MLS®#: 10399613Originating MLS®#: Association of Interior REALTORS
Facts & features
Interior
Bedrooms & bathrooms
- Bedrooms: 4
- Bathrooms: 3
- Full bathrooms: 3
Primary bedroom
- Level: Second
- Dimensions: 12.25x14.00
Primary bedroom
- Level: Main
- Dimensions: 9.67x16.08
Bedroom
- Level: Second
- Dimensions: 9.08x12.08
Bedroom
- Level: Second
- Dimensions: 9.08x12.00
Other
- Level: Second
- Dimensions: 8.75x7.33
Dining room
- Level: Second
- Dimensions: 9.08x10.33
Foyer
- Level: Main
- Dimensions: 9.67x10.75
Other
- Level: Second
- Dimensions: 8.75x5.42
Other
- Level: Main
- Dimensions: 9.67x5.42
Kitchen
- Level: Second
- Dimensions: 9.08x10.33
Kitchen
- Level: Main
- Dimensions: 8.92x11.50
Laundry
- Level: Main
- Dimensions: 6.25x5.17
Living room
- Level: Second
- Dimensions: 12.58x16.17
Living room
- Level: Main
- Dimensions: 18.00x11.50
Workshop
- Level: Main
- Dimensions: 11.50x8.00
Heating
- Forced Air, Natural Gas
Cooling
- Central Air
Appliances
- Laundry: In Unit
Features
- Basement: Finished,Separate Entrance,Walk-Out Access
- Has fireplace: No
- Common walls with other units/homes: 1 Common Wall
Interior area
- Total interior livable area: 1,829 sqft
- Finished area above ground: 1,829
- Finished area below ground: 0
Property
Parking
- Total spaces: 8
- Parking features: Additional Parking, Attached, Garage, Garage Door Opener, On Site, RV Access/Parking, Workshop in Garage
- Attached garage spaces: 1
- Details: Strata Parking Type:Part of Strata/Assoc Lot
Features
- Levels: One
- Stories: 1
- Patio & porch: Deck, Patio, Porch
- Exterior features: Balcony, Garden, Sprinkler/Irrigation, Private Yard, Storage
- Pool features: None
Lot
- Size: 4,791 Square Feet
- Features: Sprinklers In Ground
Details
- Additional structures: Workshop
- Parcel number: 023752297
- Zoning: RU1
- Special conditions: Standard
Construction
Type & style
- Home type: MultiFamily
- Architectural style: Two Story
- Property subtype: Duplex, Multi Family, Single Family Residence
Materials
- Wood Frame
- Foundation: Concrete Perimeter
Condition
- New construction: No
- Year built: 1997
Utilities & green energy
- Sewer: Not Connected
- Water: Public
Community & HOA
HOA
- Has HOA: No
Location
- Region: Kelowna
Financial & listing details
- Price per square foot: C$399/sqft
- Annual tax amount: C$3,553
- Date on market: 9/14/2026
- Ownership: Freehold,Bare Land Strata
Price history
Price history is unavailable.
Public tax history
Tax history is unavailable.
Climate risks
Neighborhood: Rutland
Nearby schools
GreatSchools rating
No schools nearby
We couldn't find any schools near this home.
Similar homes
- C$799,0004 bd3 ba1.9k sqft369 Wallace Rd, Kelowna, BC V1X 4T4For Sale
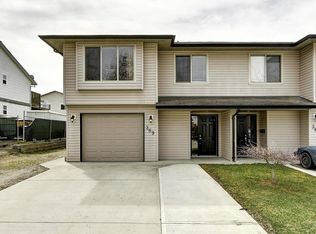 MLS ID #10389960, Jas Khunkhun. Association of Interior REALTORS
 - C$875,0004 bd2 ba1.8k sqft295 Husch Rd, Kelowna, BC V1X 1M9For Sale
 MLS ID #10400431, Evan Goode. Association of Interior REALTORS
 - C$799,0003 bd2 ba2.2k sqft970 Keyes Ct, Kelowna, BC V1X 7C8For Sale
 MLS ID #10398499, Kara Rosart. Association of Interior REALTORS
 - C$774,9005 bd3 ba2.5k sqft1275 Gaggin Rd, Kelowna, BC V1X 1V1For Sale
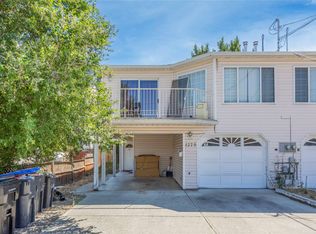 MLS ID #10394641, Sukhjit R. Parmar. Association of Interior REALTORS
