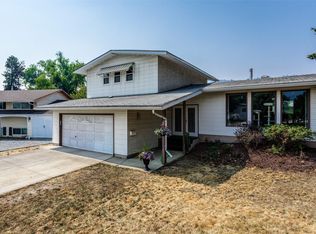
Well-maintained bi-level home with 5 bedrooms and 2 bathrooms includes 2 bedroom legal suite. Approx 2,400 sq ft of living space. The upper level features a bright living room, dining area, kitchen, three bedrooms, and access to a private backyard deck. Downstairs includes a fully self-contained 2-bedroom legal suite—perfect for extended family or mortgage helper potential. Situated on a spacious lot (0.22 acre) with a fenced yard, the property also includes an oversized detached garage/workshop with 10ft ceiling height and ample parking plus RV parking, all in a convenient family-friendly neighbourhood close to schools, transit, and amenities.
For sale
C$799,000
1335 Aldon Rd, Kelowna, BC V1X 5A1
5beds
2,400sqft
Single Family Residence
Built in 1970
9,583 Square Feet Lot
$-- Zestimate®
C$333/sqft
C$-- HOA
What's special
- 196 days
- 13
- 0
Likely to sell faster than
Zillow last checked:
Listing updated:
Listed by:
Jas Khunkhun,
Oakwyn Realty Okanagan
Source: Association of Interior REALTORS,MLS®#: 10378790Originating MLS®#: Association of Interior REALTORS
Facts & features
Interior
Bedrooms & bathrooms
- Bedrooms: 5
- Bathrooms: 2
- Full bathrooms: 2
Primary bedroom
- Level: Main
- Area: 132 Square Feet
- Dimensions: 12.00x11.00
Bedroom
- Level: Basement
- Area: 126.67 Square Feet
- Dimensions: 9.50x13.33
Bedroom
- Level: Main
- Area: 120 Square Feet
- Dimensions: 10.00x12.00
Bedroom
- Level: Basement
- Area: 109.25 Square Feet
- Dimensions: 9.50x11.50
Bedroom
- Level: Main
- Area: 300 Square Feet
- Dimensions: 12.00x25.00
Breakfast room nook
- Level: Main
- Area: 88 Square Feet
- Dimensions: 11.00x8.00
Foyer
- Level: Main
- Area: 29.67 Square Feet
- Dimensions: 7.42x4.00
Other
- Level: Main
- Area: 47.5 Square Feet
- Dimensions: 9.50x5.00
Other
- Level: Basement
- Area: 37.5 Square Feet
- Dimensions: 7.50x5.00
Kitchen
- Level: Basement
- Area: 198.06 Square Feet
- Dimensions: 9.58x20.67
Kitchen
- Level: Main
- Area: 110 Square Feet
- Dimensions: 10.00x11.00
Laundry
- Level: Basement
- Area: 67.08 Square Feet
- Dimensions: 5.83x11.50
Living room
- Level: Basement
- Area: 275.56 Square Feet
- Dimensions: 13.33x20.67
Living room
- Level: Main
- Area: 204 Square Feet
- Dimensions: 17.00x12.00
Workshop
- Level: Main
- Area: 554.13 Square Feet
- Dimensions: 23.25x23.83
Heating
- Forced Air, Natural Gas
Cooling
- Central Air
Appliances
- Included: Dryer, Dishwasher, Electric Range, Refrigerator, Washer
Features
- Flooring: Carpet, Linoleum
- Windows: Window Treatments
- Basement: Full,Finished,Separate Entrance
- Has fireplace: No
Interior area
- Total interior livable area: 2,400 sqft
- Finished area above ground: 1,350
- Finished area below ground: 1,050
Property
Parking
- Total spaces: 6
- Parking features: Additional Parking, Detached, Garage, Oversized, Rear/Side/Off Street, Workshop in Garage
- Garage spaces: 2
- Carport spaces: 1
- Covered spaces: 3
- Uncovered spaces: 3
Features
- Levels: Two,Multi/Split
- Stories: 2
- Exterior features: Storage
- Pool features: None
- Fencing: Fenced
Lot
- Size: 9,583 Square Feet
- Dimensions: 72.00 x 133.00
- Features: Central Business District, Easy Access, Near Golf Course, Landscaped, Level, Near Park, Near Public Transit, Paved, Few Trees
Details
- Additional structures: Workshop
- Parcel number: 007929030
- Zoning: RU1
- Special conditions: Standard
Construction
Type & style
- Home type: SingleFamily
- Architectural style: Bi-Level
- Property subtype: Single Family Residence
Materials
- Stucco, Wood Siding, Wood Frame
- Foundation: Concrete Perimeter
- Roof: Asphalt,Shingle
Condition
- New construction: No
- Year built: 1970
Utilities & green energy
- Sewer: Public Sewer
- Water: Public
Community & HOA
Community
- Features: Near Schools, Park, Recreation Area, Shopping
HOA
- Has HOA: No
Location
- Region: Kelowna
Financial & listing details
- Price per square foot: C$333/sqft
- Annual tax amount: C$4,852
- Date on market: 3/12/2026
- Cumulative days on market: 147 days
- Ownership: Freehold,Fee Simple
Price history
Price history is unavailable.
Public tax history
Tax history is unavailable.
Climate risks
Neighborhood: Rutland
Nearby schools
GreatSchools rating
No schools nearby
We couldn't find any schools near this home.
Similar homes
- C$769,0004 bd3 ba2k sqft758 Josselyn Ct, Kelowna, BC V1X 6A4For Sale
 MLS ID #10401542, Raj Kandola. Association of Interior REALTORS
 - C$799,0003 bd2 ba2.2k sqft970 Keyes Ct, Kelowna, BC V1X 7C8For Sale
 MLS ID #10398499, Kara Rosart. Association of Interior REALTORS
 - C$799,0005 bd4 ba2.3k sqft840 Liban Ct, Kelowna, BC V1Y 8B5For Sale
 MLS ID #10396432, Darla Cooper. Association of Interior REALTORS
 - C$825,0004 bd2 ba2.5k sqft450 Holbrook Rd W, Kelowna, BC V1X 1S3For Sale
 MLS ID #10398548, Patryk Norek. Association of Interior REALTORS
