Welcome to 1275 Gaggin Rd! Great half duplex that checks all the boxes. Upstairs you will find 3 bedrooms and 2 full bathrooms. Large living area with access to a front and backyard decks. There is also a storage room on deck and another storage room located by garage. Downstairs you will find a spacious 2 bedroom 1 bathroom suite with its own laundry. Attached single car garage and separate carport. Oversized yard which is flat and usable. Numerous upgrades done over the years. Perfect for growing families or rental. Centrally located and close to many amenities, make sure this one is on your list.
For sale
C$774,900
1275 Gaggin Rd, Kelowna, BC V1X 1V1
5beds
2,500sqft
Duplex, Multi Family, Single Family Residence
Built in 1992
-- sqft lot
$-- Zestimate®
C$310/sqft
C$-- HOA
What's special
- 73 days
- 22
- 0
Zillow last checked:
Listing updated:
Listed by:
Sukhjit R. Parmar,
Century 21 Assurance Realty Ltd,
Sascha Heinrich,
Century 21 Assurance Realty Ltd
Source: Association of Interior REALTORS,MLS®#: 10394641Originating MLS®#: Association of Interior REALTORS
Facts & features
Interior
Bedrooms & bathrooms
- Bedrooms: 5
- Bathrooms: 3
- Full bathrooms: 3
Primary bedroom
- Features: Additional Living Quarters
- Level: Lower
- Dimensions: 9.92x12.00
Primary bedroom
- Level: Main
- Dimensions: 14.17x11.92
Bedroom
- Level: Main
- Dimensions: 10.58x11.42
Bedroom
- Level: Main
- Dimensions: 15.17x10.92
Bedroom
- Features: Additional Living Quarters
- Level: Lower
- Dimensions: 11.00x8.92
Other
- Level: Main
- Dimensions: 6.25x7.92
Foyer
- Level: Lower
- Dimensions: 7.00x11.25
Other
- Features: Additional Living Quarters
- Level: Lower
- Dimensions: 8.42x8.08
Other
- Level: Main
- Dimensions: 6.58x7.92
Game room
- Level: Main
- Dimensions: 15.67x11.08
Kitchen
- Level: Main
- Dimensions: 11.17x11.17
Kitchen
- Features: Additional Living Quarters
- Level: Lower
- Dimensions: 11.75x10.00
Laundry
- Level: Lower
- Dimensions: 5.92x6.92
Living room
- Features: Additional Living Quarters
- Level: Lower
- Dimensions: 11.50x24.00
Living room
- Level: Main
- Dimensions: 20.42x13.08
Heating
- Forced Air, Natural Gas
Cooling
- Central Air
Features
- Basement: Full,Finished
- Number of fireplaces: 1
- Fireplace features: Gas
- Common walls with other units/homes: 1 Common Wall
Interior area
- Total interior livable area: 2,500 sqft
- Finished area above ground: 2,500
- Finished area below ground: 0
Property
Parking
- Total spaces: 6
- Parking features: Additional Parking, Attached, Garage
- Attached garage spaces: 1
- Carport spaces: 1
- Covered spaces: 2
- Uncovered spaces: 4
Features
- Levels: Two
- Stories: 2
- Patio & porch: Deck
- Pool features: None
Lot
- Size: 9,147 Square Feet
Details
- Parcel number: 032722231
- Zoning: MF1
- Special conditions: Standard
Construction
Type & style
- Home type: MultiFamily
- Architectural style: Two Story
- Property subtype: Duplex, Multi Family, Single Family Residence
Materials
- Concrete, Vinyl Siding
- Roof: Asphalt,Shingle
Condition
- New construction: No
- Year built: 1992
Utilities & green energy
- Sewer: Public Sewer
- Water: Irrigation District
Community & HOA
HOA
- Has HOA: No
Location
- Region: Kelowna
Financial & listing details
- Price per square foot: C$310/sqft
- Date on market: 7/14/2026
- Cumulative days on market: 176 days
- Ownership: Freehold,Fee Simple
Price history
Price history is unavailable.
Public tax history
Tax history is unavailable.
Climate risks
Neighborhood: Rutland
Nearby schools
GreatSchools rating
No schools nearby
We couldn't find any schools near this home.

Similar homes
- C$769,0004 bd3 ba2k sqft758 Josselyn Ct, Kelowna, BC V1X 6A4For Sale
 MLS ID #10401542, Raj Kandola. Association of Interior REALTORS
 - C$829,8884 bd3 ba2.3k sqft1035 Elwyn Rd, Kelowna, BC V1X 1P5For Sale
 MLS ID #10396019, Brandi Lazic. Association of Interior REALTORS
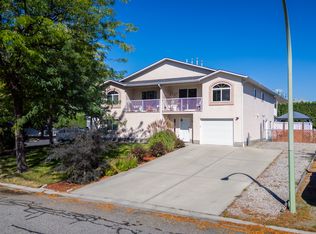
 - C$729,8004 bd3 ba1.8k sqft416 Sumac Rd E, Kelowna, BC V1X 7N2For Sale
 MLS ID #10399613, Michael Singleton. Association of Interior REALTORS
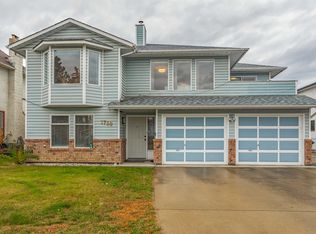
 - C$869,0005 bd3 ba2.5k sqft1730 Simpson Ct, Kelowna, BC V1X 7C1For Sale
 MLS ID #10399073, Raj Kandola. Association of Interior REALTORS
