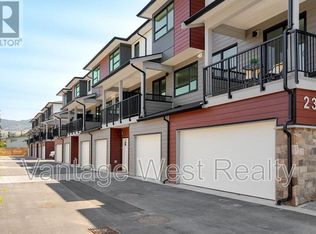
Welcome to modern living in a highly desirable, central location! Designed for space, light, and convenience, this affordable 4-bedroom corner townhome features an open-concept main floor flooded with natural light and tranquil views of surrounding greenery and mountains. The kitchen is equipped with sleek light-wood cabinetry and stainless steel appliances, flowing seamlessly into the family-sized dining area and cozy living room. Enjoy your morning coffee on the covered view deck, or relax in the private, timber-fenced lower patio—ideal for outdoor dining and garden beds. Upstairs, the primary retreat boasts a large walk-in closet and luxurious ensuite, alongside two additional bright bedrooms. The entry level offers a versatile 4th bedroom with direct exterior access, making it a perfect home office, studio, or guest suite. Complete with an attached double garage, abundant storage, and an unbeatable location close to schools, bus transit, parks, and shopping centers, this home offers the ultimate blend of modern style, practical design, and everyday convenience.
For sale
C$649,000
235 Taylor Rd #7, Kelowna, BC V1X 4G1
4beds
1,606sqft
Townhouse
Built in 2024
-- sqft lot
$-- Zestimate®
C$404/sqft
C$286/mo HOA
What's special
Stainless steel appliancesFamily-sized dining areaCovered view deckPrivate timber-fenced lower patioLuxurious ensuiteTwo additional bright bedroomsAttached double garage
- 19 days
- 31
- 0
Zillow last checked:
Listing updated:
Listed by:
Ivy Li,
Oakwyn Realty Okanagan
Source: Association of Interior REALTORS,MLS®#: 10397268Originating MLS®#: Association of Interior REALTORS
Facts & features
Interior
Bedrooms & bathrooms
- Bedrooms: 4
- Bathrooms: 4
- Full bathrooms: 3
- 1/2 bathrooms: 1
Primary bedroom
- Level: Second
- Dimensions: 11.08x9.50
Bedroom
- Level: Second
- Dimensions: 9.33x9.08
Bedroom
- Level: Lower
- Dimensions: 9.25x9.83
Bedroom
- Level: Second
- Dimensions: 9.42x9.08
Other
- Level: Second
- Dimensions: 0 x 0
Breakfast room nook
- Level: Main
- Dimensions: 8.42x3.92
Dining room
- Level: Main
- Dimensions: 11.50x10.08
Other
- Level: Second
- Dimensions: 0 x 0
Other
- Level: Lower
- Dimensions: 0 x 0
Half bath
- Level: Main
- Dimensions: 0 x 0
Kitchen
- Level: Main
- Dimensions: 11.75x8.58
Laundry
- Level: Lower
- Dimensions: 2.92x4.75
Living room
- Level: Main
- Dimensions: 10.17x14.67
Heating
- Forced Air
Cooling
- Central Air
Appliances
- Laundry: In Unit
Features
- High Ceilings
- Flooring: Laminate
- Has basement: No
- Has fireplace: No
- Common walls with other units/homes: 1 Common Wall
Interior area
- Total interior livable area: 1,606 sqft
- Finished area above ground: 1,606
- Finished area below ground: 0
Property
Parking
- Total spaces: 2
- Parking features: Attached, Garage
- Attached garage spaces: 2
- Details: Strata Parking Type:Part of Strata/Assoc Lot
Features
- Levels: Three Or More,Multi/Split
- Stories: 3
- Entry location: Front door
- Patio & porch: Covered, Deck, Patio
- Exterior features: Balcony, Private Yard
- Pool features: None
- Has view: Yes
- View description: Mountain(s), Valley
Lot
- Features: Central Business District, Easy Access, Level, Near Park, Near Public Transit, Paved
Details
- Parcel number: 032212968
- Zoning: MF2
- Special conditions: Standard
Construction
Type & style
- Home type: Townhouse
- Property subtype: Townhouse
Materials
- Fiber Cement, Concrete, Stone, Wood Frame
- Roof: Asphalt,Shingle
Condition
- New construction: No
- Year built: 2024
Utilities & green energy
- Sewer: Public Sewer
- Water: Public
Community & HOA
Community
- Features: Near Schools, Park, Recreation Area, Airport/Runway, Shopping
HOA
- Has HOA: No
- HOA fee: C$286 monthly
Location
- Region: Kelowna
Financial & listing details
- Price per square foot: C$404/sqft
- Annual tax amount: C$3,209
- Date on market: 8/10/2026
- Cumulative days on market: 59 days
- Exclusions: Personal items
- Ownership: Freehold,Strata
Price history
Price history is unavailable.
Public tax history
Tax history is unavailable.
Climate risks
Neighborhood: Rutland
Nearby schools
GreatSchools rating
No schools nearby
We couldn't find any schools near this home.
Similar homes
- C$664,9004 bd4 ba1.8k sqft1176 Black Mountain Dr, Kelowna, BC V1P 1R7For Sale
 MLS ID #10402070, Cameron Bursey. Association of Interior REALTORS
 - C$645,0003 bd3 ba1.2k sqft805 Burne Ave #4, Kelowna, BC V1Y 5P6For Sale
 MLS ID #10400566, Terri Ann Novello. Association of Interior REALTORS
 - C$639,9004 bd4 ba1.6k sqft1146 Black Mountain Dr, Kelowna, BC V1P 1R7For Sale
 MLS ID #10394770, Amanda Naomi Tak. Association of Interior REALTORS
 - C$649,9003 bd3 ba1.3k sqft610 Academy Way #101, Kelowna, BC V1V 0H2New Construction
 MLS ID #10401114, Ian Watson. Association of Interior REALTORS
