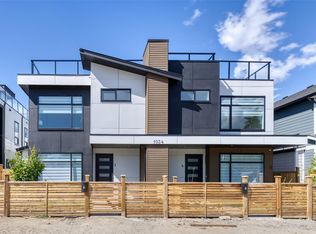
Downtown Kelowna offering a great value in 3 Bed, 3 Bath + Private Rooftop Patio (Mountain Views)
Enjoy the best of downtown living in the heart of Kelowna with this spacious home offering 3 bedrooms, 3 bathrooms, and two generous patios, including a rooftop patio with stunning mountain views.Step into an open-concept main floor featuring a modern kitchen with quartz countertops, two-tone cabinetry, and LG stainless steel appliances. The kitchen flows seamlessly into the dining and living areas, with direct access to a private yard—perfect for everyday comfort and entertaining. Upstairs, you’ll find three bedrooms and two full bathrooms, including a primary bedroom with a walk-in closet and ensuite. Take advantage of outdoor living on the large rooftop patio, offering potential for a future hot tub, creating your own personal retreat.This home is just steps to downtown amenities, shopping, schools, Knox Mountain trails, Lake Okanagan, and local beaches—plus an excellent walk score. No GST applicable. No Strata fee. No strata established or strata documents available.
For sale
C$649,000
1030 Martin Ave #2, Kelowna, BC V1Y 6V5
3beds
1,428sqft
Townhouse
Built in 2024
-- sqft lot
$-- Zestimate®
C$454/sqft
C$-- HOA
What's special
Open-concept main floorTwo-tone cabinetryLg stainless steel appliancesLarge rooftop patio
- 14 hours |
- 3 |
- 0 |
Zillow last checked:
Listing updated:
Listed by:
Kara Rosart,
Oakwyn Realty Okanagan
Source: Association of Interior REALTORS,MLS®#: 10396704Originating MLS®#: Association of Interior REALTORS
Facts & features
Interior
Bedrooms & bathrooms
- Bedrooms: 3
- Bathrooms: 3
- Full bathrooms: 2
- 1/2 bathrooms: 1
Primary bedroom
- Features: Walk-In Closet(s)
- Level: Second
- Dimensions: 14.75x11.42
Bedroom
- Level: Second
- Dimensions: 10.67x8.58
Bedroom
- Level: Second
- Dimensions: 10.67x8.58
Other
- Level: Second
- Dimensions: 9.67x5.00
Dining room
- Level: Main
- Dimensions: 14.75x6.75
Other
- Level: Second
- Dimensions: 5.50x8.67
Half bath
- Level: Main
- Dimensions: 5.42x6.00
Kitchen
- Level: Main
- Dimensions: 14.75x12.08
Laundry
- Level: Main
- Dimensions: 5.33x8.50
Living room
- Level: Main
- Dimensions: 14.75x10.25
Other
- Description: Detached Garage
- Level: Main
- Dimensions: 9.92x19.67
Utility room
- Level: Main
- Dimensions: 5.33x7.67
Heating
- Forced Air
Cooling
- Central Air
Appliances
- Included: Dryer, Dishwasher, Electric Range, Microwave, Refrigerator, Washer
- Laundry: In Unit
Features
- Has basement: No
- Has fireplace: No
- Common walls with other units/homes: 2+ Common Walls
Interior area
- Total interior livable area: 1,428 sqft
- Finished area above ground: 1,428
- Finished area below ground: 0
Property
Parking
- Total spaces: 1
- Parking features: Detached, Garage
- Garage spaces: 1
- Details: Strata Parking Type:Part of Strata/Assoc Lot
Features
- Levels: Three Or More
- Stories: 3
- Patio & porch: Deck, Patio
- Pool features: None
- Fencing: Fenced
Lot
- Features: Central Business District, Landscaped, Near Park, Near Public Transit
Details
- Parcel number: 032438567
- Zoning: TS1
- Special conditions: Standard
Construction
Type & style
- Home type: Townhouse
- Architectural style: Modern
- Property subtype: Townhouse
Materials
- Roof: Asphalt,Shingle
Condition
- New construction: No
- Year built: 2024
Utilities & green energy
- Sewer: Public Sewer
- Water: Public
Community & HOA
Community
- Features: Near Schools, Park, Recreation Area, Shopping
HOA
- Has HOA: No
Location
- Region: Kelowna
Financial & listing details
- Price per square foot: C$454/sqft
- Annual tax amount: C$3,669
- Date on market: 8/5/2026
- Ownership: Freehold,Strata
K
Kara Rosart
By pressing Contact Agent, you agree that the real estate professional identified above may call/text you about your search, which may involve use of automated means and pre-recorded/artificial voices. You don't need to consent as a condition of buying any property, goods, or services. Message/data rates may apply. You also agree to our Terms of Use. Zillow does not endorse any real estate professionals. We may share information about your recent and future site activity with your agent to help them understand what you're looking for in a home.
Price history
Price history is unavailable.
Public tax history
Tax history is unavailable.
Climate risks
Neighborhood: Central City
Nearby schools
GreatSchools rating
No schools nearby
We couldn't find any schools near this home.
- C$649,0003 bd3 ba1.4k sqft1030 Martin Ave #1, Kelowna, BC V1Y6V5For Sale
- C$649,0003 bd3 ba1.4k sqft1032 Martin Ave #2, Kelowna, BC V1Y6V5For Sale
- C$649,0003 bd3 ba1.4k sqft1034 Martin Ave #3, Kelowna, BC V1Y6V5For Sale
- C$649,0003 bd3 ba1.4k sqft1034 Martin Ave #1, Kelowna, BC V1Y6V5For Sale
- C$649,0003 bd3 ba1.4k sqft1032 Martin Ave #1, Kelowna, BC V1Y6V5For Sale
- C$649,0003 bd3 ba1.4k sqft1034 Martin Ave #2, Kelowna, BC V1Y6V5For Sale
- C$649,0003 bd3 ba1.4k sqft1034 Martin Ave #4, Kelowna, BC V1Y6V5For Sale
- C$--1 bd1 ba550 sqft815C Martin Ave, Kelowna, BC V1Y6V5Off Market
Similar homes
- C$649,0003 bd3 ba1.4k sqft1034 Martin Ave #1, Kelowna, BC V1Y 6V5For SaleMLS ID #10396708, Kara Rosart. Association of Interior REALTORS
- C$649,0003 bd3 ba1.4k sqft1034 Martin Ave #2, Kelowna, BC V1Y 6V5For SaleMLS ID #10396709, Kara Rosart. Association of Interior REALTORS
- C$649,0003 bd3 ba1.4k sqft1032 Martin Ave #2, Kelowna, BC V1Y 6V5For SaleMLS ID #10396707, Kara Rosart. Association of Interior REALTORS
- C$649,0003 bd3 ba1.4k sqft1032 Martin Ave #1, Kelowna, BC V1Y 6V5For SaleMLS ID #10396706, Kara Rosart. Association of Interior REALTORS
- C$649,0003 bd3 ba1.4k sqft1034 Martin Ave #3, Kelowna, BC V1Y 6V5For SaleMLS ID #10396710, Kara Rosart. Association of Interior REALTORS
- C$649,0003 bd3 ba1.4k sqft1030 Martin Ave #1, Kelowna, BC V1Y 6V5For SaleMLS ID #10396703, Kara Rosart. Association of Interior REALTORS
- C$678,8003 bd3 ba1.6k sqft1929 Ethel St, Kelowna, BC V1Y 2Z6For SaleMLS ID #10396558, Michael Singleton. Association of Interior REALTORS
- C$648,0003 bd3 ba1.2k sqft805 Burne Ave #4, Kelowna, BC V1Y 5P6For SaleMLS ID #10390901, Terri Ann Novello. Association of Interior REALTORS
- C$850,0003 bd3 ba1.5k sqft945 Borden Ave #1, Kelowna, BC V1Y 6A5For SaleMLS ID #10396092, Jackson Penney. Association of Interior REALTORS
- C$699,0003 bd3 ba1.5k sqft555 Buckland Ave #106, Kelowna, BC V1Y 5Z5For SaleMLS ID #10383840, Julia Debolt. Association of Interior REALTORS
- C$799,0003 bd3 ba1.7k sqft1102 Cameron Ave #32, Kelowna, BC V1Y 0B2For SaleMLS ID #10395663, Jeremy Engstad. Association of Interior REALTORS
- C$550,0003 bd3 ba1.2k sqft335 Gerstmar Rd Unit 3, Kelowna, BC V1X 4A6For SaleMLS ID #10395840, Adam Smith. Association of Interior REALTORS
- C$729,0003 bd3 ba1.4k sqft720 Valley Rd #28, Kelowna, BC V1V 0E1For SaleMLS ID #10390671, Nick Hazzi. Association of Interior REALTORS
- C$649,0003 bd2 ba1.4k sqft600 Sherwood Rd Unit 54, Kelowna, BC V1W 5K1For SaleMLS ID #10393840, Mark Boppre. Association of Interior REALTORS
- C$749,0003 bd4 ba1.8k sqft2763 Curts St, Kelowna, BC V1Y 2T8For SaleMLS ID #10390403, Elaine Godeghesi. Association of Interior REALTORS
- C$710,0003 bd3 ba1.5k sqft300 Drysdale Blvd Unit 19, Kelowna, BC V1V 3E6For SaleMLS ID #10389625, Sawyer Pay. Association of Interior REALTORS
- C$639,9004 bd4 ba1.6k sqft1146 Black Mountain Dr, Kelowna, BC V1P 1R7For SaleMLS ID #10394770, Amanda Naomi Tak. Association of Interior REALTORS
- C$724,9003 bd3 ba1.4k sqft300 Drysdale Blvd #8, Kelowna, BC V1V 3E6For SaleMLS ID #10391073, Mahta Sadi. Association of Interior REALTORS
- C$769,0003 bd3 ba1.5k sqft2165 Aberdeen St, Kelowna, BC V1Y 2T3For SaleMLS ID #10382766, Wylie Eden. Association of Interior REALTORS
- C$649,9003 bd3 ba1.3k sqft610 Academy Way #101, Kelowna, BC V1V 0H2For SaleMLS ID #10391940, Ian Watson. Association of Interior REALTORS
