Modern and stylish, this 3 bedroom, 2.5 bath home is situated in a boutique 4-plex just a short stroll from Okanagan Lake, vibrant downtown Kelowna and the Pandosy village/KGH area! The spectacular property features a highly private, fully fenced patio complete with a gas BBQ hookup and direct access to the detached garage - the perfect blank canvas to create your own unique outdoor oasis to enjoy! The striking jewel-toned Hardie plank exterior, bold black windows and grand entry gable set the tone for the exceptional finishes within this open concept: soaring 10 FT ceilings, a spacious living and dining area and a gorgeous chef-inspired kitchen featuring ceiling-height custom cabinetry, pull-out pantry drawers, large island, quartz countertops and a Wi-Fi programmable gas range. A powder room and stunning custom millwork feature wall, with cleverly concealed under-stair storage, complete the main floor. Upstairs, you'll find THREE bedrooms including a generous primary suite with heated ensuite floors and a custom walk-in closet, plus the convenience of upper-floor laundry. The detached shared garage offers additional attic storage! Roxul soundproofing between party walls ensures exceptional peace and quiet. A Navien tankless hot water system, high-efficiency furnace and central A/C. Steps to beaches, parks and top dining — ideal for professionals, empty nesters, first-time buyers, and young families. Quick possession possible!
For sale
C$648,000
805 Burne Ave #4, Kelowna, BC V1Y 5P6
3beds
1,237sqft
Townhouse
Built in 2019
-- sqft lot
$-- Zestimate®
C$524/sqft
C$180/mo HOA
What's special
- 62 days |
- 30 |
- 5 |
Zillow last checked:
Listing updated:
Listed by:
Terri Ann Novello,
Century 21 Assurance Realty Ltd
Source: Association of Interior REALTORS,MLS®#: 10390901Originating MLS®#: Association of Interior REALTORS
Facts & features
Interior
Bedrooms & bathrooms
- Bedrooms: 3
- Bathrooms: 3
- Full bathrooms: 2
- 1/2 bathrooms: 1
Primary bedroom
- Level: Second
- Area: 131.56 Square Feet
- Dimensions: 14.33x11.67
Bedroom
- Level: Second
- Area: 93.89 Square Feet
- Dimensions: 10.92x8.58
Bedroom
- Level: Second
- Area: 96.6 Square Feet
- Dimensions: 10.92x8.42
Other
- Features: Four Piece Bathroom
- Level: Second
- Dimensions: 5.33x7.42
Dining room
- Level: Main
- Area: 133.5 Square Feet
- Dimensions: 7.00x15.25
Other
- Features: Four Piece Bathroom
- Level: Second
- Dimensions: 2.17x4.75
Half bath
- Features: Two Piece Bathroom
- Level: Main
- Dimensions: 7.50x3.42
Kitchen
- Level: Main
- Area: 147.1 Square Feet
- Dimensions: 9.75x15.25
Living room
- Level: Main
- Area: 159.6 Square Feet
- Dimensions: 13.75x15.25
Other
- Description: Walk in closet
- Level: Second
- Dimensions: 7.42x5.00
Heating
- Natural Gas
Cooling
- Central Air
Appliances
- Included: Dryer, Dishwasher, Gas Range, Microwave, Refrigerator, Washer
- Laundry: In Unit
Features
- Kitchen Island
- Windows: Window Treatments
- Has basement: No
- Number of fireplaces: 1
- Fireplace features: Electric
- Common walls with other units/homes: 2+ Common Walls
Interior area
- Total interior livable area: 1,237 sqft
- Finished area above ground: 1,237
- Finished area below ground: 0
Property
Parking
- Total spaces: 1
- Parking features: Detached, Garage
- Garage spaces: 1
- Details: Strata Parking Type:LCP - Limited Common Property
Features
- Levels: Two
- Stories: 2
- Pool features: None
- Fencing: Fenced
Lot
- Features: Central Business District, Easy Access, Near Park, Near Public Transit
Details
- Parcel number: 030850819
- Zoning: TS1
- Special conditions: Standard
Construction
Type & style
- Home type: Townhouse
- Property subtype: Townhouse
Materials
- Brick, Fiber Cement, Wood Frame
- Foundation: Concrete Perimeter
- Roof: Asphalt,Shingle
Condition
- New construction: No
- Year built: 2019
Utilities & green energy
- Sewer: Public Sewer
- Water: Public
- Utilities for property: Cable Available
Community & HOA
Community
- Features: Near Schools, Park, Recreation Area, Shopping
HOA
- Has HOA: No
- HOA fee: C$180 monthly
Location
- Region: Kelowna
Financial & listing details
- Price per square foot: C$524/sqft
- Annual tax amount: C$3,209
- Date on market: 6/10/2026
- Cumulative days on market: 151 days
- Ownership: Freehold,Strata
Price history
Price history is unavailable.
Public tax history
Tax history is unavailable.
Climate risks
Neighborhood: Central City
Nearby schools
GreatSchools rating
No schools nearby
We couldn't find any schools near this home.
- C$--2 bd1 ba-- sqft746A Burne Ave, Kelowna, BC V1Y5P7Off Market
- C$--2 bd1 ba-- sqft744A Burne Ave, Kelowna, BC V1Y5P7Off Market
- C$--2 bd1 ba750 sqft746B Burne Ave, Kelowna, BC V1Y5P7Off Market
- C$--2 bd1 ba750 sqft744B Burne Ave, Kelowna, BC V1Y5P7Off Market
- C$--2 bd3 ba-- sqft826 Cadder Ave UNIT 1, Kelowna, BC V1Y5N6Off Market
- C$--3 bd3 ba1.2k sqft834 Cadder Ave #3, Kelowna, BC V1Y5N6Off Market
- C$--3 bd3 ba-- sqft834 Cadder Ave #2, Kelowna, BC V1Y5N6Off Market
- C$645,0006,098 sqft790 Cadder Ave, Kelowna, BC V1Y5N6Lot/Land
Similar homes
- C$678,8003 bd3 ba1.6k sqft1929 Ethel St, Kelowna, BC V1Y 2Z6For Sale
 MLS ID #10396558, Michael Singleton. Association of Interior REALTORS
 - C$599,0003 bd3 ba1.4k sqft1050 Springfield Rd #132, Kelowna, BC V1Y 8J7For Sale
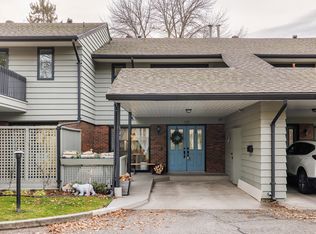 MLS ID #10386301, Kevin Chepil. Association of Interior REALTORS
 - C$649,0003 bd3 ba1.4k sqft1030 Martin Ave #2, Kelowna, BC V1Y 6V5For Sale
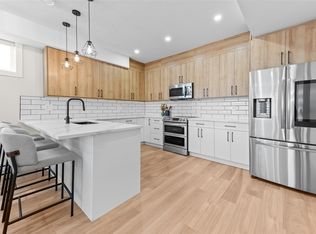 MLS ID #10396704, Kara Rosart. Association of Interior REALTORS
 - C$649,0003 bd3 ba1.4k sqft1034 Martin Ave #1, Kelowna, BC V1Y 6V5For Sale
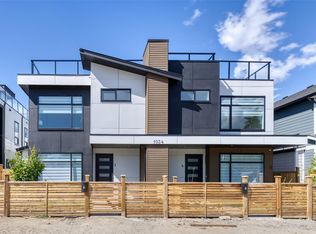 MLS ID #10396708, Kara Rosart. Association of Interior REALTORS
 - C$649,0003 bd3 ba1.4k sqft1034 Martin Ave #3, Kelowna, BC V1Y 6V5For SaleMLS ID #10396710, Kara Rosart. Association of Interior REALTORS
- C$649,0003 bd3 ba1.4k sqft1032 Martin Ave #1, Kelowna, BC V1Y 6V5For SaleMLS ID #10396706, Kara Rosart. Association of Interior REALTORS
- C$649,0003 bd3 ba1.4k sqft1032 Martin Ave #2, Kelowna, BC V1Y 6V5For SaleMLS ID #10396707, Kara Rosart. Association of Interior REALTORS
- C$649,0003 bd2 ba1.4k sqft600 Sherwood Rd Unit 54, Kelowna, BC V1W 5K1For SaleMLS ID #10393840, Mark Boppre. Association of Interior REALTORS
- C$649,0003 bd3 ba1.4k sqft1034 Martin Ave #2, Kelowna, BC V1Y 6V5For SaleMLS ID #10396709, Kara Rosart. Association of Interior REALTORS
- C$735,0003 bd3 ba1.7k sqftBrighton, Kelowna, BC V1W 1S2For SaleMLS ID #10397316, Jenna Skoglund. Association of Interior REALTORS
- C$739,0003 bd4 ba1.8k sqft2763 Curts St, Kelowna, BC V1Y 2T8For SaleMLS ID #10390403, Elaine Godeghesi. Association of Interior REALTORS
- C$850,0003 bd3 ba1.5k sqft945 Borden Ave #1, Kelowna, BC V1Y 6A5For SaleMLS ID #10396092, Jackson Penney. Association of Interior REALTORS
- C$649,0003 bd3 ba1.4k sqft1030 Martin Ave #1, Kelowna, BC V1Y 6V5For SaleMLS ID #10396703, Kara Rosart. Association of Interior REALTORS
- C$729,0003 bd3 ba1.4k sqft720 Valley Rd #28, Kelowna, BC V1V 0E1For SaleMLS ID #10390671, Nick Hazzi. Association of Interior REALTORS
- C$565,0002 bd3 ba1.5k sqft1050 Springfield Rd Unit 115, Kelowna, BC V1Y 8J7For SaleMLS ID #10391344, Mahta Sadi. Association of Interior REALTORS
- C$724,9003 bd3 ba1.2k sqft796 Glenwood Ave #2, Kelowna, BC V1Y 5M5New ConstructionMLS ID #10389614, Jasbir Bhandher. Association of Interior REALTORS
- C$710,0003 bd3 ba1.5k sqft300 Drysdale Blvd Unit 19, Kelowna, BC V1V 3E6For SaleMLS ID #10389625, Sawyer Pay. Association of Interior REALTORS
- C$724,9003 bd3 ba1.4k sqft300 Drysdale Blvd #8, Kelowna, BC V1V 3E6For SaleMLS ID #10391073, Mahta Sadi. Association of Interior REALTORS
- C$599,0002 bd2 ba1.2k sqft511 Yates Rd Unit 107, Kelowna, BC V1V 2X2For SaleMLS ID #10392698, Kevin Chepil. Association of Interior REALTORS
- C$769,0003 bd3 ba1.5k sqft2165 Aberdeen St, Kelowna, BC V1Y 2T3For SaleMLS ID #10382766, Wylie Eden. Association of Interior REALTORS
