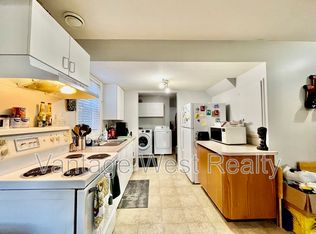
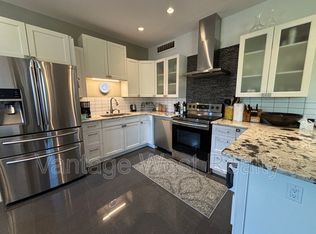
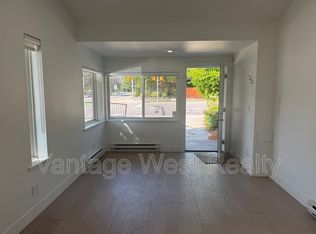
Privacy, panoramic views, and a rooftop retreat sets this newer-built home apart. Tucked away on a quiet residential street, this thoughtfully upgraded 3-bedroom, 2-bathroom home offers 1,406 square feet of stylish, move-in-ready living designed for busy professionals who value both comfort and convenience. Soaring high ceilings create an open, airy feel, while custom blinds and heated bathroom floors add a touch of everyday luxury. The showpiece is the expansive rooftop deck, where mountain views provide the perfect backdrop for morning coffee, evening entertaining, or simply unwinding after a long day. With modern finishes and all the upgrades already in place, there's nothing left to do but move in and enjoy. Your to-do list may finally get jealous. Located in a peaceful neighborhood away from traffic noise while remaining close to everyday amenities, this home delivers the ideal balance of tranquility and accessibility. Discover a home that offers the privacy, quality, and lifestyle you've been searching for.
For sale
C$815,000
945 Borden Ave #1, Kelowna, BC V1Y 6A5
3beds
1,591sqft
Townhouse
Built in 2020
-- sqft lot
$-- Zestimate®
C$512/sqft
C$254/mo HOA
What's special
Panoramic viewsRooftop retreatSoaring high ceilingsCustom blindsHeated bathroom floorsExpansive rooftop deckMountain views
- 31 days
- 62
- 5
Zillow last checked:
Listing updated:
Listed by:
Jackson Penney,
Vantage West Realty Inc.
Source: Association of Interior REALTORS,MLS®#: 10396092Originating MLS®#: Association of Interior REALTORS
Facts & features
Interior
Bedrooms & bathrooms
- Bedrooms: 3
- Bathrooms: 3
- Full bathrooms: 2
- 1/2 bathrooms: 1
Primary bedroom
- Level: Second
- Dimensions: 11.42x14.83
Bedroom
- Level: Main
- Dimensions: 13.75x8.42
Bedroom
- Level: Main
- Dimensions: 11.75x9.17
Other
- Features: Four Piece Bathroom
- Level: Second
- Dimensions: 8.25x9.08
Dining room
- Level: Second
- Dimensions: 23.75x10.67
Foyer
- Level: Main
- Dimensions: 9.42x5.25
Other
- Features: Three Piece Bathroom
- Level: Main
- Dimensions: 8.42x4.92
Half bath
- Features: Two Piece Bathroom
- Level: Second
- Dimensions: 7.08x3.08
Kitchen
- Level: Second
- Dimensions: 11.75x9.83
Living room
- Level: Second
- Dimensions: 13.08x12.08
Other
- Description: WIC
- Level: Second
- Dimensions: 7.08x6.42
Other
- Description: Hallway
- Level: Main
- Dimensions: 10.83x15.67
Storage room
- Level: Main
- Dimensions: 8.58x3.33
Heating
- Forced Air, Natural Gas
Cooling
- Central Air
Appliances
- Included: Dryer, Dishwasher, Gas Range, Washer
- Laundry: In Unit
Features
- Flooring: Hardwood, Tile
- Has basement: No
- Has fireplace: No
- Common walls with other units/homes: 2+ Common Walls
Interior area
- Total interior livable area: 1,591 sqft
- Finished area above ground: 1,590
- Finished area below ground: 0
Property
Parking
- Total spaces: 1
- Parking features: Attached, Garage, Secured
- Attached garage spaces: 1
- Details: Strata Parking Type:Part of Strata/Assoc Lot
Features
- Levels: Two
- Stories: 2
- Exterior features: Storage, Private Entrance
- Pool features: None
- Has view: Yes
- View description: Mountain(s)
Lot
- Features: Central Business District, Easy Access, Near Golf Course, Landscaped, Level, Near Park, Near Ski Area, Near Public Transit, Paved, See Remarks
Details
- Parcel number: 031139833
- Zoning: MF1
- Special conditions: Standard
Construction
Type & style
- Home type: Townhouse
- Property subtype: Townhouse
Materials
- Fiber Cement, Stucco, Wood Frame
- Foundation: Concrete Perimeter
- Roof: Asphalt,Shingle
Condition
- New construction: No
- Year built: 2020
Utilities & green energy
- Sewer: Public Sewer
- Water: Public
Community & HOA
Community
- Features: Near Schools, Park, Recreation Area, Airport/Runway, Shopping
- Security: Controlled Access
HOA
- Has HOA: No
- Amenities included: Barbecue
- Services included: Insurance, Reserve Fund, Water
- HOA fee: C$254 monthly
Location
- Region: Kelowna
Financial & listing details
- Price per square foot: C$512/sqft
- Annual tax amount: C$4,296
- Date on market: 7/30/2026
- Cumulative days on market: 31 days
- Ownership: Freehold,Strata
Price history
Price history is unavailable.
Public tax history
Tax history is unavailable.
Climate risks
Neighborhood: Central City
Nearby schools
GreatSchools rating
No schools nearby
We couldn't find any schools near this home.

Similar homes
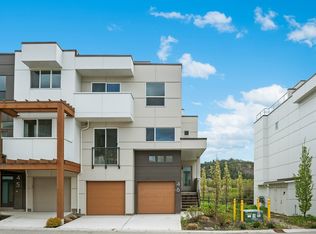
- C$834,9004 bd4 ba2.3k sqft720 Valley Rd #46, Kelowna, BC V1V 0E1For Sale
 MLS ID #10398797, Ian Watson. Association of Interior REALTORS
 - C$729,0003 bd3 ba1.4k sqft720 Valley Rd #28, Kelowna, BC V1V 0E1For Sale
 MLS ID #10398256, Nick Hazzi. Association of Interior REALTORS
 - C$648,0003 bd3 ba1.2k sqft805 Burne Ave #4, Kelowna, BC V1Y 5P6For Sale
 MLS ID #10390901, Terri Ann Novello. Association of Interior REALTORS
 - C$678,8003 bd3 ba1.6k sqft1929 Ethel St, Kelowna, BC V1Y 2Z6For Sale
 MLS ID #10396558, Michael Singleton. Association of Interior REALTORS
