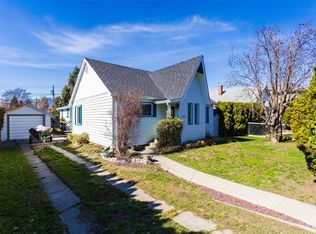
Charming character home on a large 50 x 117 MF1 lot, nestled in one of Kelowna's most sought-after neighbourhoods for infill development! This home offers a wonderful opportunity to live in or hold while you explore your development potential. The updated kitchen features a bright and sunny exposure, while the cozy living room boasts hardwood floors and large windows that fill the space with natural light. The main level also offers two bedrooms. Upstairs, you'll find a finished attic, ideal as a third bedroom or versatile playroom. The low-height basement is perfect for laundry, projects, and extra storage. Enjoy a large, covered south-facing patio overlooking the mature, beautifully landscaped backyard, complete with lush garden full of raspberries, strawberries sour cherry tree and more! Walking distance to Kelowna's growing and vibrant downtown core! Lovingly maintained by the same owners since 1988, this home radiates pride of ownership. Don't miss out—see it first! City indicates this lot could house 4- 6 units with the lane access and location - great future potential ! Buyer to make own inquiries re:development potential.
For sale
C$825,000
817 Fuller Ave, Kelowna, BC V1Y 6X2
3beds
1,170sqft
Single Family Residence
Built in 1946
5,662 Square Feet Lot
$-- Zestimate®
C$705/sqft
C$-- HOA
What's special
Updated kitchenBright and sunny exposureHardwood floorsLarge covered south-facing patioMature beautifully landscaped backyard
- 80 days |
- 29 |
- 0 |
Zillow last checked:
Listing updated:
Listed by:
Suzie Doratti,
Engel & Volkers Okanagan
Source: Association of Interior REALTORS,MLS®#: 10387854Originating MLS®#: Association of Interior REALTORS
Facts & features
Interior
Bedrooms & bathrooms
- Bedrooms: 3
- Bathrooms: 2
- Full bathrooms: 1
- 1/2 bathrooms: 1
Primary bedroom
- Level: Main
- Dimensions: 12.17x9.67
Bedroom
- Level: Second
- Dimensions: 29.33x8.83
Bedroom
- Level: Main
- Dimensions: 9.50x11.33
Other
- Level: Main
- Dimensions: 7.92x7.08
Half bath
- Level: Second
- Dimensions: 0 x 0
Kitchen
- Level: Main
- Dimensions: 16.00x11.58
Living room
- Level: Main
- Dimensions: 18.67x13.00
Heating
- Forced Air
Cooling
- None
Features
- Basement: Partial
- Has fireplace: No
Interior area
- Total interior livable area: 1,170 sqft
- Finished area above ground: 1,170
- Finished area below ground: 0
Property
Parking
- Total spaces: 1
- Parking features: Detached Carport
- Carport spaces: 1
Features
- Levels: One and One Half
- Patio & porch: Covered
- Pool features: None
Lot
- Size: 5,662 Square Feet
- Dimensions: 50 x 116
Details
- Parcel number: 002579740
- Zoning: MF1
- Zoning description: Multi-Family
- Special conditions: Standard
Construction
Type & style
- Home type: SingleFamily
- Architectural style: Bungalow
- Property subtype: Single Family Residence
Materials
- Stucco
- Foundation: Cellar
Condition
- New construction: No
- Year built: 1946
Utilities & green energy
- Sewer: Public Sewer
- Water: Public
Community & HOA
HOA
- Has HOA: No
Location
- Region: Kelowna
Financial & listing details
- Price per square foot: C$705/sqft
- Annual tax amount: C$3,684
- Date on market: 5/25/2026
- Cumulative days on market: 80 days
- Ownership: Freehold,Fee Simple
Price history
Price history is unavailable.
Public tax history
Tax history is unavailable.
Climate risks
Neighborhood: Central City
Nearby schools
GreatSchools rating
No schools nearby
We couldn't find any schools near this home.
- C$--3 bd3 ba-- sqft822 Stockwell Ave UNIT 4, Kelowna, BC V1Y6V9Off Market

- C$--3 bd3 ba-- sqft828 Stockwell Ave #4, Kelowna, BC V1Y6V9Off Market

- C$--1 bd1 ba-- sqft793 Wilson Ave #1, Kelowna, BC V1Y6X8Off Market

- C$--3 bd3 ba-- sqft831 Wilson Ave #1, Kelowna, BC V1Y6X8Off Market
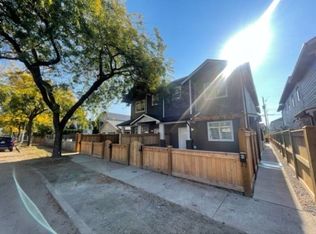
- C$--3 bd3 ba1.3k sqft831 Wilson Ave #4, Kelowna, BC V1Y6X8Off Market
- C$--3 bd2 ba-- sqft860 Fuller Ave, Kelowna, BC V1Y6X3Off Market
- C$--3 bd3 ba-- sqft839 Wilson Ave #2, Kelowna, BC V1Y6X8Off Market
- C$--3 bd3 ba1.4k sqft837 Stockwell Ave #3, Kelowna, BC V1Y6W1Off Market
Similar homes
- C$859,9003 bd2 ba1.7k sqft909 Grenfell Ct, Kelowna, BC V1Y 8C5For Sale
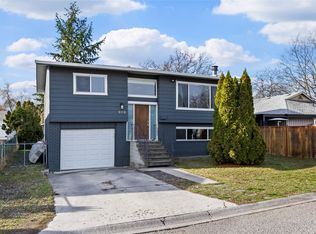 MLS ID #10392332, Kasie Weiss. Association of Interior REALTORS
 - C$774,9002 bd2 ba1.4k sqft778 Copeland Pl, Kelowna, BC V1Y 8P9For Sale
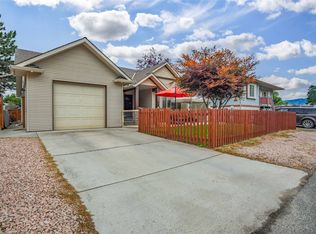 MLS ID #10393246, Todd Loeppky. Association of Interior REALTORS
 - C$850,0003 bd3 ba1.5k sqft945 Borden Ave #1, Kelowna, BC V1Y 6A5For Sale
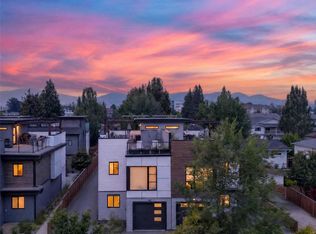 MLS ID #10396092, Jackson Penney. Association of Interior REALTORS
 - C$699,0003 bd2 ba1.4k sqft2422 Richter St, Kelowna, BC V1Y 2P6For Sale
 MLS ID #10395162, Jas Khunkhun. Association of Interior REALTORS
 - C$678,8003 bd3 ba1.6k sqft1929 Ethel St, Kelowna, BC V1Y 2Z6For SaleMLS ID #10396558, Michael Singleton. Association of Interior REALTORS
- C$849,0002 bd1 ba1.1k sqft3442 Scott Rd, Kelowna, BC V1W 3H3For SaleMLS ID #10383278, Joy Caravello. Association of Interior REALTORS
- C$989,0003 bd2 ba1.7k sqft365 Clifton Rd, Kelowna, BC V1V 1A4For SaleMLS ID #10392413, Giuliana Carbone. Association of Interior REALTORS
- C$925,0003 bd1 ba1k sqft2030 Wilkinson St, Kelowna, BC V1Y 3Z8For SaleMLS ID #10394267, Christian Kirschke. Association of Interior REALTORS
- C$899,8003 bd3 ba1.6k sqft665 Cook Rd Unit 112, Kelowna, BC V1W 4T4For SaleMLS ID #10393686, Kyle B. Janzen. Association of Interior REALTORS
- C$999,9002 bd1 ba920 sqft457 Patterson Ave, Kelowna, BC V1Y 5C5For SaleMLS ID #10390026, Sascha Heinrich. Association of Interior REALTORS
- C$649,0003 bd1 ba775 sqft2293 Woodlawn St, Kelowna, BC V1Y 2T1For SaleMLS ID #10377230, Raj Kandola. Association of Interior REALTORS
- C$825,0003 bd3 ba1.6k sqft3125 Webber Rd, West Kelowna, BC V4T 1E7For SaleMLS ID #10391103, Kevin Chepil. Association of Interior REALTORS
- C$735,0003 bd3 ba1.7k sqftBrighton, Kelowna, BC V1W 1S2For SaleMLS ID #10397316, Jenna Skoglund. Association of Interior REALTORS
- C$1,088,0002 bd1 ba1.2k sqft1967 Abbott St, Kelowna, BC V1Y 1B8For SaleMLS ID #10388829, Ryan Brown. Association of Interior REALTORS
- C$423,0003 bd2 ba1.1k sqft1153 Bernard Ave Unit 8, Kelowna, BC V1Y 6R3For SaleMLS ID #10391897, Alana Holt. Association of Interior REALTORS
- C$729,0003 bd3 ba1.4k sqft720 Valley Rd #28, Kelowna, BC V1V 0E1For SaleMLS ID #10390671, Nick Hazzi. Association of Interior REALTORS
- C$649,0003 bd3 ba1.4k sqft1030 Martin Ave #2, Kelowna, BC V1Y 6V5For SaleMLS ID #10396704, Kara Rosart. Association of Interior REALTORS
- C$649,0003 bd3 ba1.4k sqft1034 Martin Ave #1, Kelowna, BC V1Y 6V5For SaleMLS ID #10396708, Kara Rosart. Association of Interior REALTORS
- C$649,0003 bd3 ba1.4k sqft1034 Martin Ave #2, Kelowna, BC V1Y 6V5For SaleMLS ID #10396709, Kara Rosart. Association of Interior REALTORS
- C$649,0003 bd3 ba1.4k sqft1034 Martin Ave #3, Kelowna, BC V1Y 6V5For SaleMLS ID #10396710, Kara Rosart. Association of Interior REALTORS
