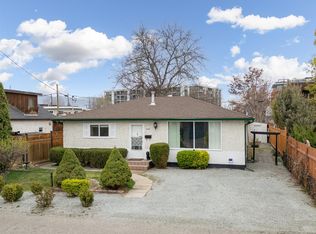
Location, Location Location!!! This 900+ sqft 2 bed, 1 bath home has been lovingly maintained by its current owners and is ready for its new chapter. Located only 7 houses from Kinsmen Park and Okanagan Lake, you will love the vibe of this location! Imagine taking your paddle board out of the detached 12x24 garage and only being a few houses from the lake. This area is being re developed with new modern homes making their way into the landscape. When you walk in you are greated with 9' ceilings and tons of natural light thanks to the big windows making the space bright and inviting. Both the interior/exterior has been proffesionally painted. 2 good sized bedrooms and a single bath with a tub/shower stall. A functional kitchen layout with really cool vintage sink. Forced air heating and alarm system. The back patio is covered with a metal roof extending the patio season and over looks the south facing, fully fenced yard with underground irrigation. The whole property has been laid out for easy maintenance and simple yard work. 1 year old roof and detached garage has a newer overhead door with opener. Fruit trees, RV parking, storage shed and pre wired for a hot tub. This would be an awesome holding property while you have your dream home designed in a really great area of Kelowna. Check out the virtual tour in the media tab!
For sale
C$999,900
457 Patterson Ave, Kelowna, BC V1Y 5C5
2beds
920sqft
Single Family Residence
Built in 1930
4,791 Square Feet Lot
$-- Zestimate®
C$1,087/sqft
C$-- HOA
What's special
- 49 days |
- 38 |
- 0 |
Zillow last checked:
Listing updated:
Listed by:
Sascha Heinrich,
Century 21 Assurance Realty Ltd,
Sukhjit R. Parmar,
Century 21 Assurance Realty Ltd
Source: Association of Interior REALTORS,MLS®#: 10390026Originating MLS®#: Association of Interior REALTORS
Facts & features
Interior
Bedrooms & bathrooms
- Bedrooms: 2
- Bathrooms: 1
- Full bathrooms: 1
Primary bedroom
- Level: Main
- Dimensions: 12.00x10.00
Bedroom
- Level: Main
- Dimensions: 11.00x10.00
Other
- Level: Main
- Dimensions: 0 x 0
Kitchen
- Level: Main
- Dimensions: 15.00x12.00
Laundry
- Level: Main
- Dimensions: 8.00x8.00
Living room
- Level: Main
- Dimensions: 15.00x14.00
Heating
- Forced Air, Natural Gas
Cooling
- Window Unit(s)
Appliances
- Included: Dryer, Electric Range, Refrigerator, Washer
Features
- Basement: Crawl Space
- Has fireplace: No
Interior area
- Total interior livable area: 920 sqft
- Finished area above ground: 920
- Finished area below ground: 0
Property
Parking
- Total spaces: 1
- Parking features: Additional Parking, Detached, Garage
- Garage spaces: 1
Features
- Levels: One
- Stories: 1
- Patio & porch: Deck
- Exterior features: Garden, Sprinkler/Irrigation, Private Yard
- Pool features: None
Lot
- Size: 4,791 Square Feet
- Dimensions: 50 x 100
- Features: Sprinklers In Ground
Details
- Parcel number: 010014756
- Zoning: TS1
- Special conditions: Standard
Construction
Type & style
- Home type: SingleFamily
- Architectural style: Ranch
- Property subtype: Single Family Residence
Materials
- Stucco, Wood Frame
- Roof: Asphalt,Shingle
Condition
- New construction: No
- Year built: 1930
Utilities & green energy
- Sewer: Public Sewer
- Water: Public
Community & HOA
Community
- Security: Smoke Detector(s)
HOA
- Has HOA: No
Location
- Region: Kelowna
Financial & listing details
- Price per square foot: C$1,087/sqft
- Annual tax amount: C$4,407
- Date on market: 6/3/2026
- Cumulative days on market: 119 days
- Ownership: Freehold,Fee Simple
Sascha Heinrich
Sascha Heinrich
By pressing Contact Agent, you agree that the real estate professional identified above may call/text you about your search, which may involve use of automated means and pre-recorded/artificial voices. You don't need to consent as a condition of buying any property, goods, or services. Message/data rates may apply. You also agree to our Terms of Use. Zillow does not endorse any real estate professionals. We may share information about your recent and future site activity with your agent to help them understand what you're looking for in a home.
Price history
Price history is unavailable.
Public tax history
Tax history is unavailable.
Climate risks
Neighborhood: Pandosy
Nearby schools
GreatSchools rating
No schools nearby
We couldn't find any schools near this home.
- C$---- bd1 ba-- sqft453 Morrison Ave #2, Kelowna, BC V1Y5E1Off Market
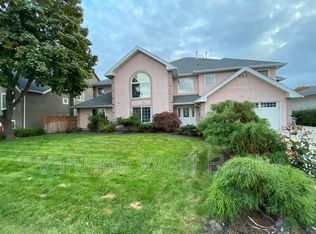
- C$--1 bd1 ba-- sqft453 Morrison Ave #8, Kelowna, BC V1Y5E1Off Market
- C$--1 bd1 ba-- sqft453 Morrison Ave #3, Kelowna, BC V1Y5E1Off Market

- C$--1 bd1 ba-- sqft453 Morrison Ave #12, Kelowna, BC V1Y5E1Off Market

- C$--1 bd1 ba-- sqft453 Morrison Ave #6, Kelowna, BC V1Y5E1Off Market
- C$--1 bd1 ba-- sqft453 Morrison Ave #7, Kelowna, BC V1Y5E1Off Market
- C$--2 bd1 ba-- sqft453 Morrison Ave #11, Kelowna, BC V1Y5E1Off Market
- C$--1 bd1 ba-- sqft453 Morrison Ave #1, Kelowna, BC V1Y5E1Off Market
Similar homes
- C$1,088,0002 bd1 ba1.2k sqft1967 Abbott St, Kelowna, BC V1Y 1B8For Sale
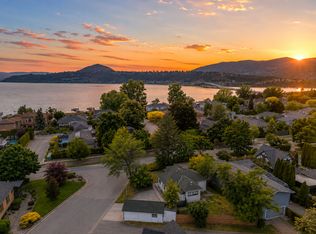 MLS ID #10388829, Ryan Brown. Association of Interior REALTORS
 - C$925,0003 bd1 ba1k sqft2030 Wilkinson St, Kelowna, BC V1Y 3Z8For Sale
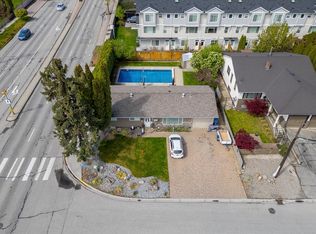 MLS ID #10394267, Christian Kirschke. Association of Interior REALTORS
 - C$825,0003 bd2 ba1.1k sqft817 Fuller Ave, Kelowna, BC V1Y 6X2For Sale
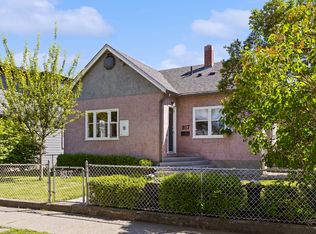 MLS ID #10387854, Suzie Doratti. Association of Interior REALTORS
 - C$849,0002 bd1 ba1.1k sqft3442 Scott Rd, Kelowna, BC V1W 3H3For Sale
 MLS ID #10383278, Joy Caravello. Association of Interior REALTORS
 - C$649,0003 bd1 ba775 sqft2293 Woodlawn St, Kelowna, BC V1Y 2T1For SaleMLS ID #10377230, Raj Kandola. Association of Interior REALTORS
- C$679,0002 bd2 ba1.3k sqft1201 Cameron Ave Unit 110, Kelowna, BC V1W 3S2For SaleMLS ID #10392914, Montgomery Scott. Association of Interior REALTORS
- C$829,0002 bd2 ba871 sqft1471 Saint Paul St #1908, Kelowna, BC V1Y 0K7For SaleMLS ID #10395058, Raj Kandola. Association of Interior REALTORS
- C$1,239,7613 bd2 ba1.1k sqft2913 Bouvette St, Kelowna, BC V1Y 3K5For SaleMLS ID #10385620, Stephanie Gilchrist. Association of Interior REALTORS
- C$1,285,9005 bd4 ba1.2k sqft751 N Martin Ave #753, Kelowna, BC V1Y 6V4For SaleMLS ID #10376138, Cheryl Bobbie. Association of Interior REALTORS
- C$1,100,0002 bd3 ba1.3k sqft1588 Ellis St #1909, Kelowna, BC V1Y 8L1For SaleMLS ID #10388756, Richard Arcand. Association of Interior REALTORS
- C$949,0002 bd2 ba1.1k sqft3389 Lakeshore Rd #416, Kelowna, BC V1W 4H6For SaleMLS ID #10394737, Amy Essington. Association of Interior REALTORS
- C$675,0002 bd3 ba1.1k sqft722 Coopland Cres #4, Kelowna, BC V1Y 2V1For SaleMLS ID #10378986, Amar Grewal. Association of Interior REALTORS
- C$798,9003 bd2 ba996 sqft150 Mills Rd, Kelowna, BC V1X 4G7For SaleMLS ID #10377657, Adam Schmidt. Association of Interior REALTORS
- C$699,0002 bd2 ba1.3k sqft151 Molnar Rd, Kelowna, BC V1X 7B5For SaleMLS ID #10384352, Kara Rosart. Association of Interior REALTORS
- C$850,0002 bd1 ba1.2k sqft465 Mugford Rd, Kelowna, BC V1X 2E5For SaleMLS ID #10360278, JP Letnick. Association of Interior REALTORS
- C$1,349,0002 bd2 ba1k sqft5127 Lakeshore Rd, Kelowna, BC V1W 4J1For SaleMLS ID #10389451, Raj Kandola. Association of Interior REALTORS
- C$648,0003 bd3 ba1.2k sqft805 Burne Ave #4, Kelowna, BC V1Y 5P6For SaleMLS ID #10390901, Terri Ann Novello. Association of Interior REALTORS
- C$759,9003 bd2 ba1k sqft365 Sumac Rd W, Kelowna, BC V1X 4K2For SaleMLS ID #10391793, Kara Rosart. Association of Interior REALTORS
- C$728,0002 bd2 ba970 sqftWaterfront Resort TOWNHOUSE ON SUNSET DR, Kelowna, BC V1Y 9W7For SaleMLS ID #10391653, Joe White. Association of Interior REALTORS
- C$679,0002 bd1 ba1.3k sqft2853 Lower Glenrosa Rd, West Kelowna, BC V4T 1C8For SaleEngel & Volkers
