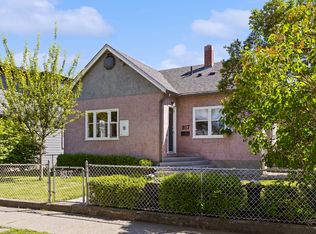
Rare two-lot development opportunity at 615 & 623 Clement Avenue in the heart of downtown Kelowna. Zoned UC1 – Downtown Urban Centre, these properties are being offered together and offer potential for a multi-family residential or mixed-use development, including apartment or townhome concepts! Surrounded by significant new development and located minutes from downtown amenities, the Brewery District, transit and Okanagan Lake, this is an exciting opportunity in one of Kelowna’s most rapidly evolving areas. Conceptual renderings are for illustration purposes only and do not represent an approved development. Buyers must independently verify zoning, permitted uses, density, height, setbacks, parking, servicing, development feasibility and all approval requirements directly with the City of Kelowna.
For sale
C$849,900
623 Clement Ave, Kelowna, BC V1Y 7C7
1beds
807sqft
Single Family Residence
Built in 1948
3,920 Square Feet Lot
$-- Zestimate®
C$1,053/sqft
C$-- HOA
What's special
- 1 day |
- 3 |
- 0 |
Zillow last checked:
Listing updated:
Listed by:
Mahta Sadi,
Oakwyn Realty Okanagan
Source: Association of Interior REALTORS,MLS®#: 10396617Originating MLS®#: Association of Interior REALTORS
Facts & features
Interior
Bedrooms & bathrooms
- Bedrooms: 1
- Bathrooms: 1
- Full bathrooms: 1
Primary bedroom
- Level: Main
- Dimensions: 10.00x8.00
Den
- Level: Main
- Dimensions: 5.00x7.00
Other
- Level: Main
- Dimensions: 5.00x7.00
Kitchen
- Level: Main
- Dimensions: 14.00x11.00
Laundry
- Level: Main
- Dimensions: 12.00x5.00
Living room
- Level: Main
- Dimensions: 14.00x12.00
Heating
- Electric
Cooling
- Wall Unit(s)
Features
- Den
- Has basement: No
- Has fireplace: No
Interior area
- Total interior livable area: 807 sqft
- Finished area above ground: 807
- Finished area below ground: 0
Property
Parking
- Parking features: Rear/Side/Off Street
Features
- Levels: One
- Stories: 1
- Pool features: None
Lot
- Size: 3,920 Square Feet
Details
- Parcel number: 010522662
- Zoning: UC1
- Special conditions: Standard
Construction
Type & style
- Home type: SingleFamily
- Architectural style: Ranch
- Property subtype: Single Family Residence
Condition
- New construction: No
- Year built: 1948
Utilities & green energy
- Sewer: Public Sewer
- Water: Public
Community & HOA
HOA
- Has HOA: No
Location
- Region: Kelowna
Financial & listing details
- Price per square foot: C$1,053/sqft
- Annual tax amount: C$5,885
- Date on market: 7/31/2026
- Cumulative days on market: 2 days
- Ownership: Freehold,Fee Simple
Mahta Sadi
Mahta Sadi
By pressing Contact Agent, you agree that the real estate professional identified above may call/text you about your search, which may involve use of automated means and pre-recorded/artificial voices. You don't need to consent as a condition of buying any property, goods, or services. Message/data rates may apply. You also agree to our Terms of Use. Zillow does not endorse any real estate professionals. We may share information about your recent and future site activity with your agent to help them understand what you're looking for in a home.
Price history
Price history is unavailable.
Public tax history
Tax history is unavailable.
Climate risks
Neighborhood: Central City
Nearby schools
GreatSchools rating
No schools nearby
We couldn't find any schools near this home.
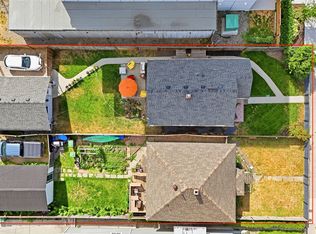
- C$849,9002 bd1 ba760 sqft615 Clement Ave, Kelowna, BC V1Y7C7For Sale
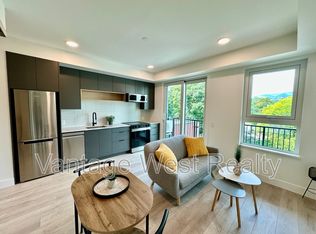
- C$--1 bd1 ba449 sqft620 Coronation Ave #308, Kelowna, BC V1Y7A1Off Market
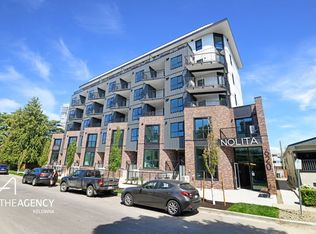
- C$--2 bd2 ba706 sqft620 Coronation Ave #303, Kelowna, BC V1Y7A1Off Market
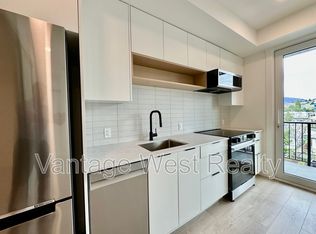
- C$--1 bd1 ba449 sqft620 Coronation Ave #311, Kelowna, BC V1Y7A1Off Market
- C$--2 bd1 ba735 sqft620 Coronation Ave #605, Kelowna, BC V1Y7A1Off Market
- C$--1 bd1 ba449 sqft620 Coronation Ave #411, Kelowna, BC V1Y7A1Off Market
- C$--1 bd1 ba449 sqft620 Coronation Ave #410, Kelowna, BC V1Y7A1Off Market
- C$--2 bd2 ba800 sqft620 Coronation Ave #401, Kelowna, BC V1Y0N8Off Market
Similar homes
- C$849,9002 bd1 ba760 sqft615 Clement Ave, Kelowna, BC V1Y 7C7For SaleMLS ID #10396482, Mahta Sadi. Association of Interior REALTORS
- C$825,0003 bd2 ba1.1k sqft817 Fuller Ave, Kelowna, BC V1Y 6X2For Sale
 MLS ID #10387854, Suzie Doratti. Association of Interior REALTORS
 - C$699,0002 bd2 ba1k sqft660 Cawston Ave #607, Kelowna, BC V1Y 9M1For SaleMLS ID #10395587, Geoff Hall. Association of Interior REALTORS
- C$675,0002 bd2 ba841 sqft1191 Sunset Dr #602, Kelowna, BC V1Y 0J4For SaleMLS ID #10387868, Justin O'Connor. Association of Interior REALTORS
- C$829,0002 bd2 ba871 sqft1471 Saint Paul St #1908, Kelowna, BC V1Y 0K7For SaleMLS ID #10395058, Raj Kandola. Association of Interior REALTORS
- C$849,0002 bd1 ba1.1k sqft3442 Scott Rd, Kelowna, BC V1W 3H3For SaleMLS ID #10383278, Joy Caravello. Association of Interior REALTORS
- C$925,0003 bd1 ba1k sqft2030 Wilkinson St, Kelowna, BC V1Y 3Z8For SaleMLS ID #10394267, Christian Kirschke. Association of Interior REALTORS
- C$975,0002 bd2 ba1k sqft1181 Sunset Dr #2004, Kelowna, BC V1Y 0L4For SaleMLS ID #10381883, Maureen Yakimchuk. Association of Interior REALTORS
- C$580,0001 bd2 ba820 sqft1151 Sunset Drive, Kelowna, BC V1Y 0G2For SaleMLS ID #10394045, Taylor Read. Association of Interior REALTORS
- C$798,9003 bd2 ba996 sqft150 Mills Rd, Kelowna, BC V1X 4G7For SaleMLS ID #10377657, Adam Schmidt. Association of Interior REALTORS
- C$728,0002 bd2 ba970 sqftWaterfront Resort TOWNHOUSE ON SUNSET DR, Kelowna, BC V1Y 9W7For SaleMLS ID #10391653, Joe White. Association of Interior REALTORS
- C$999,9002 bd1 ba920 sqft457 Patterson Ave, Kelowna, BC V1Y 5C5For SaleMLS ID #10390026, Sascha Heinrich. Association of Interior REALTORS
- C$785,0003 bd2 ba1.1k sqft1404 Inkar Rd, Kelowna, BC V1Y 8H7For SaleMLS ID #10351939, Stephanie Gilchrist. Association of Interior REALTORS
- C$525,0001 bd2 ba983 sqft1329 Ellis St Unit 704, Kelowna, BC V1Y 9X5For SaleMLS ID #10395536, Chris Veale. Association of Interior REALTORS
- C$749,9002 bd2 ba1.1k sqftSkye Tower, Kelowna, BC V1Y 9Y9For SaleMLS ID #10390709, Karmin Alexander. Association of Interior REALTORS
- C$649,0003 bd1 ba775 sqft2293 Woodlawn St, Kelowna, BC V1Y 2T1For SaleMLS ID #10377230, Raj Kandola. Association of Interior REALTORS
- C$479,0002 bd2 ba887 sqft722 Valley Rd #200, Kelowna, BC V1V 0E2For SaleMLS ID #10394751, Raj Kandola. Association of Interior REALTORS
- C$489,0002 bd2 ba1.1k sqft1158 Houghton Rd, Kelowna, BC V1X 2C9For SaleMLS ID #10396056, Ivy Li. Association of Interior REALTORS
- C$710,0002 bd2 ba1.1k sqft1320 Water St Unit 231, Kelowna, BC V1Y 9P4For SaleMLS ID #10367105, Anne Wolfe. Association of Interior REALTORS
- C$449,0002 bd2 ba1.1k sqft1327 Saint Paul St #102, Kelowna, BC V1Y 2E2For SaleEngel & Volkers
