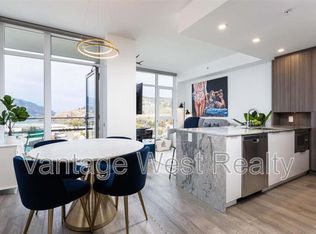
Located on the 17th floor at 1151 Sunset Drive, this bright and beautifully maintained one-bedroom plus den condo offers spectacular panoramic views of Okanagan Lake and the vibrant downtown Kelowna skyline through floor-to-ceiling windows. Designed for effortless everyday living, the open-concept floorplan features engineered hardwood flooring, ceramic tile, granite countertops, and a well-appointed kitchen complete with stainless steel appliances, a gas range, and generous counterspace. The den provides the ideal home office and is spacious enough to accommodate a small guest bed when family and friends come to visit. The spacious primary suite offers a private ensuite and direct access to the covered balcony, an exceptional place to enjoy morning coffee or unwind while taking in breathtaking lake and city views. Residents enjoy an outstanding collection of resort-inspired amenities, including an outdoor swimming pool, fitness centre, BBQ area, meeting room, and owners' lounge. The home also includes one secure underground parking stall and a dedicated storage locker. Ideally located in the heart of downtown Kelowna, you're just moments from the waterfront, beaches, restaurants, shopping, the boardwalk, and the future UBC Okanagan downtown campus. This pet-friendly building allows up to two cats, two dogs (maximum 50 lbs each when fully grown), or one of each, and offers reasonable strata fees for a newer concrete building. Move-in ready and well maintained, this is an exceptional opportunity to own a view property in one of Kelowna's Cultural District.
For sale
C$575,000
1151 Sunset Dr Unit 1706, Kelowna, BC V1Y 0G2
1beds
820sqft
Apartment
Built in 2018
-- sqft lot
$-- Zestimate®
C$701/sqft
C$427/mo HOA
What's special
Floor-to-ceiling windowsOpen-concept floorplanEngineered hardwood flooringCeramic tileGranite countertopsWell-appointed kitchenStainless steel appliances
- 29 days |
- 28 |
- 0 |
Zillow last checked:
Listing updated:
Listed by:
Taylor Read,
Sotheby's International Realty Canada,
Nate Cassie,
Sotheby's International Realty Canada
Source: Association of Interior REALTORS,MLS®#: 10394045Originating MLS®#: Association of Interior REALTORS
Facts & features
Interior
Bedrooms & bathrooms
- Bedrooms: 1
- Bathrooms: 2
- Full bathrooms: 1
- 1/2 bathrooms: 1
Heating
- Forced Air, Multi-Fuel
Cooling
- Central Air
Appliances
- Included: Dryer, Dishwasher, Gas Range, Microwave, Refrigerator, Washer
- Laundry: In Unit
Features
- Den
- Flooring: Ceramic Tile, Hardwood
- Has basement: No
- Has fireplace: No
- Common walls with other units/homes: 2+ Common Walls
Interior area
- Total interior livable area: 820 sqft
- Finished area above ground: 819
- Finished area below ground: 0
Video & virtual tour
Property
Parking
- Total spaces: 1
- Parking features: Underground, On Site, Parkade, Secured
- Garage spaces: 1
- Details: Strata Parking Type:LCP - Limited Common Property
Features
- Levels: One
- Stories: 1
- Patio & porch: Deck
- Exterior features: Balcony
- Pool features: Heated, Outdoor Pool, Pool
- Has view: Yes
- View description: City, Lake, Mountain(s)
- Has water view: Yes
- Water view: Lake
- Body of water: Okanagan Lake
Lot
- Features: Central Business District, Easy Access, Landscaped, Near Park, Near Public Transit
Details
- Parcel number: 030651565
- Zoning: UC1
- Zoning description: Mixed
- Special conditions: Standard
Construction
Type & style
- Home type: Apartment
- Architectural style: Contemporary,Modern
- Property subtype: Apartment
Materials
- Other, Steel Frame, See Remarks
- Foundation: Concrete Perimeter
- Roof: Other
Condition
- New construction: No
- Year built: 2018
Details
- Builder name: Kerkhoff
Utilities & green energy
- Sewer: Public Sewer
- Water: Public
Community & HOA
Community
- Features: Park, Recreation Area, Shopping
- Security: Fire Sprinkler System, Smoke Detector(s), Controlled Access
HOA
- Has HOA: No
- Amenities included: Clubhouse, Elevator(s), Fitness Center, Barbecue
- HOA fee: C$427 monthly
Location
- Region: Kelowna
Financial & listing details
- Price per square foot: C$701/sqft
- Annual tax amount: C$3,172
- Date on market: 7/8/2026
- Cumulative days on market: 49 days
- Listing terms: Conventional,New Loan
- Ownership: Freehold,Strata
Price history
Price history is unavailable.
Public tax history
Tax history is unavailable.
Climate risks
Neighborhood: Central City
Nearby schools
GreatSchools rating
No schools nearby
We couldn't find any schools near this home.
- C$--1 bd1 ba702 sqft1151 Sunset Dr #1303, Kelowna, BC V1Y0G2Off Market
- C$--2 bd3 ba-- sqft1151 Sunset Dr #1101, Kelowna, BC V1Y0G2Off Market
- C$--2 bd2 ba879 sqft1151 Sunset Dr #605, Kelowna, BC V1Y9Z5Off Market

- C$--1 bd2 ba-- sqft1151 Sunset Dr #206, Kelowna, BC V1Y9Z5Off Market

- C$--2 bd2 ba1.2k sqft1152 Sunset Dr #606, Kelowna, BC V1Y9R7Off Market
- C$--1 bd1 ba600 sqft1181 Sunset Dr #1408, Kelowna, BC V1Y0L4Off Market
- C$--1 bd1 ba600 sqft1181 Sunset Dr #2508, Kelowna, BC V1Y0L4Off Market
- C$--2 bd2 ba962 sqft1181 Sunset Dr #607, Kelowna, BC V1Y0L4Off Market
Similar homes
- C$559,0002 bd2 ba828 sqft1128 Sunset Dr Unit 1404, Kelowna, BC V1Y 9W7For Sale
 MLS ID #10397934, Heather J. Blaeser. Association of Interior REALTORS
 - C$665,0002 bd2 ba841 sqft1191 Sunset Dr #602, Kelowna, BC V1Y 0J4For SaleMLS ID #10387868, Justin O'Connor. Association of Interior REALTORS
- C$485,0001 bd1 ba617 sqft1191 Sunset Dr #2307, Kelowna, BC V1Y 0J4For Sale
 MLS ID #10397762, Charlene Volk. Association of Interior REALTORS
 - C$447,5002 bd2 ba809 sqft1775 Chapman Pl #223, Kelowna, BC V1Y 0G3For SaleMLS ID #10396760, Ashley Blackburn. Association of Interior REALTORS
- C$498,9001 bd1 ba621 sqft1191 Sunset Dr #2001, Kelowna, BC V1Y 0J4For SaleMLS ID #10363146, JP Letnick. Association of Interior REALTORS
- C$450,0001 bd1 ba564 sqft1088 Sunset Dr Unit 247, Kelowna, BC V1Y 9W1For SaleMLS ID #10397709, Kevin Chepil. Association of Interior REALTORS
- C$499,9992 bd2 ba922 sqft3630 Mission Springs Dr #201, Kelowna, BC V1W 5L1For SaleMLS ID #10397972, Taylor Read. Association of Interior REALTORS
- C$618,8002 bd2 ba871 sqft1471 Saint Paul St #905, Kelowna, BC V1Y 0K7For SaleMLS ID #10372501, JP Letnick. Association of Interior REALTORS
- C$589,9992 bd2 ba780 sqft1488 Bertram St #1008, Kelowna, BC V1Y 2G2For SaleMLS ID #10393103, Jay Atwal. Association of Interior REALTORS
- C$699,0002 bd2 ba1k sqft660 Cawston Ave #607, Kelowna, BC V1Y 9M1For SaleMLS ID #10395587, Geoff Hall. Association of Interior REALTORS
- C$849,0002 bd2 ba985 sqft1181 Sunset Dr #1405, Kelowna, BC V1Y 0L4For SaleMLS ID #10396634, Chris Veale. Association of Interior REALTORS
- C$749,9002 bd2 ba1.1k sqftSkye Tower, Kelowna, BC V1Y 9Y9For SaleMLS ID #10390709, Karmin Alexander. Association of Interior REALTORS
- C$399,9002 bd2 ba905 sqft3160 De Montreuil Ct Unit 400, Kelowna, BC V1W 3W3For SaleMLS ID #10395801, Teagan Adams. Association of Interior REALTORS
- C$549,9001 bd1 ba668 sqft485 Groves Ave #704, Kelowna, BC V1Y 0C1For SaleMLS ID #10384542, Jolene Iglesias. Association of Interior REALTORS
- C$519,7002 bd2 ba1.2k sqft1962 Enterprise Way Unit 401, Kelowna, BC V1Y 9S6For SaleMLS ID #10396429, Darla Cooper. Association of Interior REALTORS
- C$515,0002 bd2 ba1.1k sqft3735 Casorso Rd Unit 302, Kelowna, BC V1W 5G1For SaleMLS ID #10397560, Geoff Hall. Association of Interior REALTORS
- C$529,9002 bd2 ba1.1k sqft3735 Casorso Rd #411, Kelowna, BC V1W 5G1For SaleMLS ID #10393534, Christian Kirschke. Association of Interior REALTORS
- C$511,0002 bd2 ba958 sqft654 Cook Rd #314, Kelowna, BC V1W 3G7For SaleMLS ID #10381466, John P. Douglas. Association of Interior REALTORS
- C$499,0002 bd2 ba972 sqft654 Cook Rd Unit 153, Kelowna, BC V1W 3G7For SaleMLS ID #10386400, Nate Cassie. Association of Interior REALTORS
- C$728,0002 bd2 ba970 sqftWaterfront Resort TOWNHOUSE ON SUNSET DR, Kelowna, BC V1Y 9W7For SaleMLS ID #10391653, Joe White. Association of Interior REALTORS
