Vacant, and available for immediate viewings. This is a TOP-Floor, END-Unit. Split bedroom set-up, and a Unique floor plan giving it added value. 1 parking and 1 storage. Pets welcome with restrictions. Gym and lounge on site. Fantastic extra parking available for visitors. Close to shopping, bus routes, tons of amenities. Just a 5 minute walk to Rotary Beach and Lake Okanagan - come find out why so many call MissionMeadows home!
For sale
C$529,900
3735 Casorso Rd #411, Kelowna, BC V1W 5G1
2beds
1,165sqft
Apartment
Built in 2008
-- sqft lot
$-- Zestimate®
C$455/sqft
C$442/mo HOA
What's special
Top-floor end-unitSplit bedroom set-upUnique floor plan
- 51 days
- 19
- 0
Zillow last checked:
Listing updated:
Listed by:
Christian Kirschke,
Coldwell Banker Horizon Realty
Source: Association of Interior REALTORS,MLS®#: 10393534Originating MLS®#: Association of Interior REALTORS
Facts & features
Interior
Bedrooms & bathrooms
- Bedrooms: 2
- Bathrooms: 2
- Full bathrooms: 2
Primary bedroom
- Level: Main
- Area: 175.49 Square Feet
- Dimensions: 15.83x11.08
Bedroom
- Level: Main
- Area: 148.75 Square Feet
- Dimensions: 11.67x12.75
Other
- Description: Separate shower
- Features: Four Piece Bathroom
- Level: Main
- Area: 72.19 Square Feet
- Dimensions: 8.75x8.25
Other
- Features: Three Piece Bathroom
- Level: Main
- Dimensions: 0 x 0
Kitchen
- Level: Main
- Area: 134.17 Square Feet
- Dimensions: 11.58x11.58
Living room
- Description: Living & Dining
- Level: Main
- Area: 334.61 Square Feet
- Dimensions: 26.42x12.67
Heating
- Baseboard, Electric
Cooling
- Wall Unit(s)
Appliances
- Included: Dryer, Dishwasher, Electric Range, Microwave, Refrigerator, Washer
- Laundry: In Unit
Features
- Kitchen Island, Common Entry
- Flooring: Hardwood, Tile
- Windows: Window Treatments
- Has basement: No
- Number of fireplaces: 1
- Fireplace features: Electric
- Common walls with other units/homes: 1 Common Wall,No One Above
Interior area
- Total interior livable area: 1,165 sqft
- Finished area above ground: 1,165
- Finished area below ground: 0
Video & virtual tour
Property
Parking
- Total spaces: 1
- Parking features: Underground, On Site, Secured
- Covered spaces: 1
- Details: Strata Parking Type:LCP - Limited Common Property
Features
- Levels: One
- Stories: 1
- Patio & porch: Covered, Deck, Patio
- Exterior features: Balcony, Storage
- Pool features: None
- Has view: Yes
- View description: Mountain(s)
- Waterfront features: Other
Lot
- Features: Central Business District, Cul-De-Sac, Dead End, Easy Access, Near Golf Course, Landscaped, Level, Near Park, Near Public Transit, Recreational
Details
- Additional structures: Other
- Parcel number: 027528243
- Zoning: RM5
- Special conditions: Probate Listing,Standard
Construction
Type & style
- Home type: Apartment
- Property subtype: Apartment
Materials
- Fiber Cement, Wood Frame
- Foundation: Concrete Perimeter
- Roof: Asphalt,Shingle
Condition
- New construction: No
- Year built: 2008
Utilities & green energy
- Sewer: Public Sewer
- Water: Public
- Utilities for property: Cable Available, High Speed Internet Available
Community & HOA
Community
- Features: Near Schools, Park, Recreation Area, Shopping
- Security: Fire Sprinkler System, Smoke Detector(s), Controlled Access
HOA
- Has HOA: No
- Amenities included: Clubhouse, Elevator(s), Fitness Center, Barbecue, Storage
- HOA fee: C$442 monthly
Location
- Region: Kelowna
Financial & listing details
- Price per square foot: C$455/sqft
- Annual tax amount: C$2,388
- Date on market: 7/13/2026
- Cumulative days on market: 51 days
- Ownership: Freehold,Strata
Price history
Price history is unavailable.
Public tax history
Tax history is unavailable.
Climate risks
Neighborhood: Pandosy
Nearby schools
GreatSchools rating
No schools nearby
We couldn't find any schools near this home.
- C$--2 bd2 ba1.1k sqft3735 Casorso Rd #207, Kelowna, BC V1W5G1Off Market
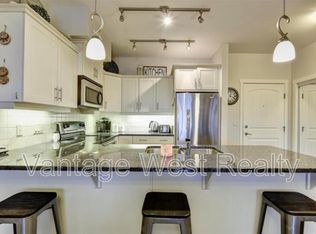
- C$515,0002 bd2 ba1.1k sqft3735 Casorso Rd UNIT 302, Kelowna, BC V1W5G1For Sale
- C$--2 bd2 ba1.1k sqft3731 Casorso Rd #308, Kelowna, BC V1W5E9Off Market
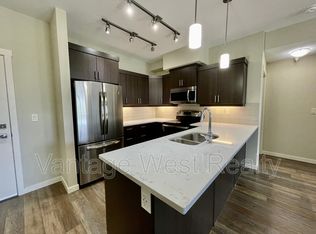
- C$499,9992 bd2 ba922 sqft3630 Mission Springs Dr #201, Kelowna, BC V1W5L1For Sale
Similar homes
- C$515,0002 bd2 ba1.1k sqft3735 Casorso Rd Unit 302, Kelowna, BC V1W 5G1For SaleMLS ID #10397560, Geoff Hall. Association of Interior REALTORS
- C$499,9992 bd2 ba922 sqft3630 Mission Springs Dr #201, Kelowna, BC V1W 5L1For SaleMLS ID #10397972, Taylor Read. Association of Interior REALTORS
- C$545,0002 bd2 ba1k sqft1960 Enterprise Way #305, Kelowna, BC V1Y 9S5For Sale
 MLS ID #10399314, Michal Gook. Association of Interior REALTORS
 - C$511,0002 bd2 ba958 sqft654 Cook Rd #314, Kelowna, BC V1W 3G7For SaleMLS ID #10381466, John P. Douglas. Association of Interior REALTORS
