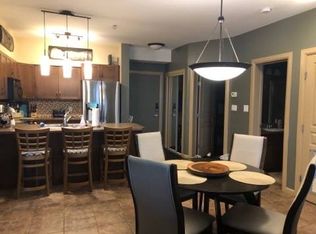
Welcome to Playa Del Sol, Lower Mission’s destination for amenity-rich condo living. This stunning two bedroom and den, two bathroom home has been updated and refreshed. Located on the main floor, you have direct access off the patio to the common grounds and amenities. This incredible floorplan features open concept living, and a split bedroom floorplan. The primary suite has a full ensuite and walk-through closet, as well as sliding door access to the patio. The second bedroom is also generous, and the massive den can easily double as an office or further guest room. Tile floors make it perfect for pets or kids. This home is offered fully furnished. This community has all possible amenities, including fitness centre, billiard lounge, pool, hot tub, BBQ areas, and more. Located just across from Lake Okanagan, with beaches and and restaurants within easy walking distance.
For sale
Street View
C$499,000
654 Cook Rd Unit 153, Kelowna, BC V1W 3G7
2beds
972sqft
Apartment
Built in 2007
-- sqft lot
$-- Zestimate®
C$513/sqft
C$812/mo HOA
What's special
Split bedroom floorplanOffered fully furnished
- 51 days
- 10
- 0
Zillow last checked:
Listing updated:
Listed by:
Nate Cassie,
Sotheby's International Realty Canada,
Geoff Hall,
Sotheby's International Realty Canada
Source: Association of Interior REALTORS,MLS®#: 10386400Originating MLS®#: Association of Interior REALTORS
Facts & features
Interior
Bedrooms & bathrooms
- Bedrooms: 2
- Bathrooms: 2
- Full bathrooms: 2
Heating
- Forced Air
Cooling
- Central Air
Appliances
- Included: Dryer, Dishwasher, Electric Range, Microwave, Refrigerator, Washer
- Laundry: In Unit
Features
- Den
- Flooring: Laminate, Tile
- Windows: Window Treatments
- Has basement: No
- Has fireplace: No
- Common walls with other units/homes: No One Above
Interior area
- Total interior livable area: 972 sqft
- Finished area above ground: 972
- Finished area below ground: 0
Property
Parking
- Total spaces: 1
- Parking features: Underground, On Site, Parkade, Secured
- Details: Strata Parking Type:LCP - Limited Common Property
Accessibility
- Accessibility features: Accessibility Features
Features
- Levels: One
- Stories: 1
- Patio & porch: Covered, Patio, Balcony
- Exterior features: Balcony, Garden, Hot Tub/Spa, Private Entrance
- Pool features: In Ground, Outdoor Pool, Pool
- Has spa: Yes
- Has view: Yes
- View description: Mountain(s)
Lot
- Features: Easy Access, Near Golf Course, Landscaped, Near Park, Near Public Transit, Recreational
Details
- Parcel number: 027135551
- Zoning: VC1
- Special conditions: Standard
Construction
Type & style
- Home type: Apartment
- Architectural style: Other
- Property subtype: Apartment
Materials
- Stucco, Wood Frame
- Foundation: Concrete Perimeter
Condition
- New construction: No
- Year built: 2007
Utilities & green energy
- Sewer: Public Sewer
- Water: Public
Community & HOA
Community
- Features: Near Schools, Park, Recreation Area, Shopping
- Security: Fire Sprinkler System, Smoke Detector(s), Controlled Access, Gated Community
HOA
- Has HOA: Yes
- Amenities included: Clubhouse, Elevator(s), Fitness Center, Food Services, Barbecue, Pool, Sauna, Spa/Hot Tub, Storage
- HOA fee: C$812 monthly
Location
- Region: Kelowna
Financial & listing details
- Price per square foot: C$513/sqft
- Annual tax amount: C$2,426
- Date on market: 5/7/2026
- Cumulative days on market: 133 days
- Ownership: Freehold,Strata
Price history
Price history is unavailable.
Public tax history
Tax history is unavailable.
Climate risks
Neighborhood: Pandosy
Nearby schools
GreatSchools rating
No schools nearby
We couldn't find any schools near this home.

Similar homes
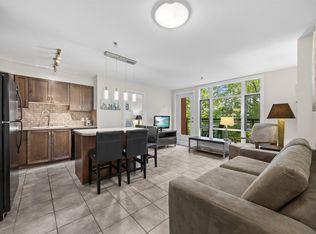
- C$499,0002 bd2 ba958 sqft654 Cook Rd #314, Kelowna, BC V1W 3G7For SaleMLS ID #10381466, John P. Douglas. Association of Interior REALTORS
- C$448,8002 bd2 ba740 sqft654 Cook Rd #250, Kelowna, BC V1W 3G7For Sale
 MLS ID #10395104, Joe White. Association of Interior REALTORS
 - C$439,9002 bd2 ba863 sqft654 Cook Rd Unit 427, Kelowna, BC V1W 3G7For Sale
 MLS ID #10395823, Hailey Ying Huang. Association of Interior REALTORS
 - C$569,9002 bd2 ba1.2k sqft3733 Casorso Rd Unit 104, Kelowna, BC V1W 5E3For Sale
 MLS ID #10400663, Christian Kirschke. Association of Interior REALTORS
