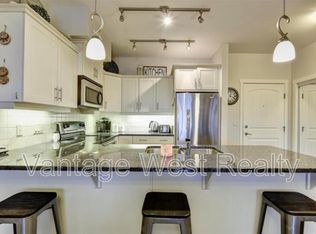
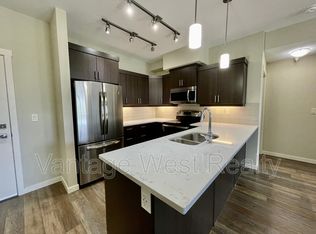
Immediate possession available! Located in the well-established and sought-after Mission Meadows development, this desirable two bedroom and two bathroom features West facing views and quietness. Offering a generous 1,147 square feet of interior living, this great home has space to spare. The kitchen features quartz countertops and stainless steel appliances. The bright, open floor plan welcomes you from the moment you walk in, with a dedicated dining area, fireplace, and access to the private West-facing patio. The larger primary ensuite has a walkthrough closet to the beautiful ensuite with quartz countertops and a large shower. Tons of room for a king bed, dressers, etc. The second bedroom is also oversized, with access to another full bathroom. Even the laundry area is spacious and practical, with in-unit storage options. This home comes with a dedicated storage unit and underground parking stall, and Mission Meadows has some of the best visitor and extra parking options of any condominium community. This development also features a club house, complete with community kitchen and a gym. Pets and rentals welcome. Close to transit, shopping, amenities and just a five minute walk to Rotary Beach and Lake Okanagan - come find out why so many call Mission Meadows home!
For sale
C$515,000
3735 Casorso Rd Unit 302, Kelowna, BC V1W 5G1
2beds
1,187sqft
Apartment
Built in 2008
-- sqft lot
$-- Zestimate®
C$434/sqft
C$478/mo HOA
What's special
- 46 days
- 14
- 1
Zillow last checked:
Listing updated:
Listed by:
Geoff Hall,
Sotheby's International Realty Canada,
Nate Cassie,
Sotheby's International Realty Canada
Source: Association of Interior REALTORS,MLS®#: 10397560Originating MLS®#: Association of Interior REALTORS
Facts & features
Interior
Bedrooms & bathrooms
- Bedrooms: 2
- Bathrooms: 2
- Full bathrooms: 2
Heating
- Electric
Cooling
- Wall Unit(s)
Appliances
- Laundry: In Unit
Features
- Has basement: No
- Has fireplace: No
- Common walls with other units/homes: 2+ Common Walls
Interior area
- Total interior livable area: 1,187 sqft
- Finished area above ground: 1,187
- Finished area below ground: 0
Video & virtual tour
Property
Parking
- Total spaces: 1
- Parking features: On Site, Parkade
- Covered spaces: 1
- Details: Strata Parking Type:LCP - Limited Common Property
Features
- Levels: One
- Stories: 1
- Patio & porch: Balcony
- Exterior features: Balcony
- Pool features: None
Details
- Parcel number: 027528006
- Zoning: MF3
- Special conditions: Standard
Construction
Type & style
- Home type: Apartment
- Property subtype: Apartment
Materials
- Fiber Cement, Wood Frame
- Foundation: Concrete Perimeter
- Roof: Asphalt,Shingle
Condition
- New construction: No
- Year built: 2008
Utilities & green energy
- Sewer: Public Sewer
- Water: Public
Community & HOA
HOA
- Has HOA: No
- Services included: Association Management, Insurance, Maintenance Grounds, Reserve Fund, Sewer, Snow Removal, Trash, Water
- HOA fee: C$478 monthly
Location
- Region: Kelowna
Financial & listing details
- Price per square foot: C$434/sqft
- Annual tax amount: C$2,331
- Date on market: 8/12/2026
- Cumulative days on market: 199 days
- Ownership: Freehold,Strata
Price history
Price history is unavailable.
Public tax history
Tax history is unavailable.
Climate risks
Neighborhood: Pandosy
Nearby schools
GreatSchools rating
No schools nearby
We couldn't find any schools near this home.


Similar homes
- C$499,9992 bd2 ba922 sqft3630 Mission Springs Dr #201, Kelowna, BC V1W 5L1For SaleMLS ID #10397972, Taylor Read. Association of Interior REALTORS
- C$499,0002 bd2 ba958 sqft654 Cook Rd #314, Kelowna, BC V1W 3G7For SaleMLS ID #10381466, John P. Douglas. Association of Interior REALTORS
- C$495,0002 bd1 ba794 sqftSt. Paul, Kelowna, BC V1Y 2C7For Sale
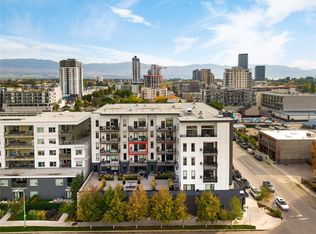 MLS ID #10401503, Kyle B. Janzen. Association of Interior REALTORS
 - C$555,0002 bd2 ba1.2k sqft680 Lequime Rd Unit 406, Kelowna, BC V1W 1A4For Sale
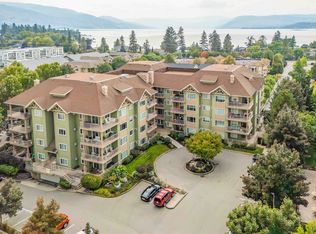 MLS ID #10399533, Anne Wolfe. Association of Interior REALTORS
