Wake up to inspiring views of Mission Creek Park in this beautifully maintained, one-owner home that feels as fresh as the day it was built. Offering 1,323 sq ft of open-concept living, this 2-bedroom, 2-bathroom layout is a rare find — perfect for professionals, young families, and downsizers alike. Enjoy 9 ft ceilings, a cozy gas fireplace, a separate dining area, and maple shaker cabinetry that adds warmth and charm. The bright, open patio invites morning coffees or evening chats against the serene backdrop of the park. Bonus perks like a full laundry room, central A/C, and access to a clubhouse with amenities mean comfort is always top of mind. With Costco, Superstore, and Mission Creek Park all within walking distance, your errands — and adventures — are never far from home. Properties like this do not come up often… and they definitely do not wait around. Book your showing today!
For sale
C$499,000
1961 Durnin Rd Unit 306, Kelowna, BC V1X 7Z6
2beds
1,323sqft
Apartment
Built in 2005
-- sqft lot
$-- Zestimate®
C$377/sqft
C$445/mo HOA
What's special
Cozy gas fireplaceSeparate dining areaBright open patioFull laundry room
- 149 days |
- 17 |
- 0 |
Zillow last checked:
Listing updated:
Listed by:
Gayle Thiessen,
Vantage West Realty Inc.
Source: Association of Interior REALTORS,MLS®#: 10380506Originating MLS®#: Association of Interior REALTORS
Facts & features
Interior
Bedrooms & bathrooms
- Bedrooms: 2
- Bathrooms: 2
- Full bathrooms: 2
Primary bedroom
- Level: Main
- Dimensions: 13.83x12.33
Bedroom
- Level: Main
- Dimensions: 9.83x14.00
Other
- Features: Four Piece Bathroom
- Level: Main
- Dimensions: 8.75x8.92
Dining room
- Level: Main
- Dimensions: 16.58x12.08
Other
- Features: Three Piece Bathroom
- Level: Main
- Dimensions: 5.67x9.08
Kitchen
- Level: Main
- Dimensions: 13.50x12.00
Laundry
- Level: Main
- Dimensions: 6.92x5.92
Living room
- Level: Main
- Dimensions: 20.08x19.00
Heating
- Forced Air, Natural Gas
Cooling
- Central Air
Appliances
- Included: Dryer, Dishwasher, Electric Range, Refrigerator, Washer
- Laundry: In Unit
Features
- Central Vacuum, Kitchen Island
- Flooring: Carpet, Ceramic Tile, Vinyl
- Windows: Blinds
- Has basement: No
- Number of fireplaces: 1
- Fireplace features: Gas
- Common walls with other units/homes: 2+ Common Walls
Interior area
- Total interior livable area: 1,323 sqft
- Finished area above ground: 1,323
- Finished area below ground: 0
Property
Parking
- Total spaces: 1
- Parking features: On Site, Parkade, Secured
- Details: Strata Parking Type:LCP - Limited Common Property
Accessibility
- Accessibility features: Accessibility Features, Accessible Approach with Ramp
Features
- Levels: One
- Stories: 1
- Patio & porch: Deck
- Exterior features: Balcony, Sprinkler/Irrigation
- Pool features: None
- Has view: Yes
- View description: Mountain(s)
Lot
- Features: Central Business District, Easy Access, Near Golf Course, Landscaped, Near Park, Near Public Transit, Sprinklers In Ground
Details
- Additional structures: Workshop
- Parcel number: 026354781
- Zoning: UC3
- Special conditions: Probate Listing
Construction
Type & style
- Home type: Apartment
- Architectural style: Other
- Property subtype: Apartment
Materials
- Stucco, Wood Frame
- Foundation: Concrete Perimeter
- Roof: Tar/Gravel
Condition
- New construction: No
- Year built: 2005
Utilities & green energy
- Sewer: Public Sewer
- Water: Public
Community & HOA
Community
- Features: Park, Recreation Area, Airport/Runway, Shopping
- Security: Fire Sprinkler System, Smoke Detector(s), Controlled Access
HOA
- Has HOA: No
- Amenities included: Clubhouse, Fitness Center, Barbecue, Workshop Area
- Services included: Association Management, Insurance, Maintenance Grounds, Recreation Facilities, Reserve Fund, Sewer, Snow Removal, Trash, Water
- HOA fee: C$445 monthly
Location
- Region: Kelowna
Financial & listing details
- Price per square foot: C$377/sqft
- Annual tax amount: C$2,253
- Date on market: 3/25/2026
- Cumulative days on market: 150 days
- Ownership: Freehold,Strata
Price history
Price history is unavailable.
Public tax history
Tax history is unavailable.
Climate risks
Neighborhood: Central City
Nearby schools
GreatSchools rating
No schools nearby
We couldn't find any schools near this home.
- C$399,9002 bd2 ba1.1k sqft1965 Durnin Rd UNIT 116, Kelowna, BC V1X7K6For Sale

- C$--2 bd2 ba1.2k sqft1950 Durnin Rd UNIT 104, Kelowna, BC V1X7W6Off Market

- C$2,9502 bd2 ba1.3k sqft1950 Durnin Rd UNIT 307, Kelowna, BC V1X7W6For Rent

- C$575,0001 bd2 ba1.2k sqft1947 Underhill St UNIT 502, Kelowna, BC V1X7Z5For Sale
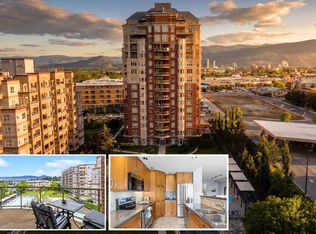
- C$--1 bd1 ba720 sqft2035 Baron Rd #309, Kelowna, BC V1X7G3Off Market
- C$579,0001 bd2 ba1.2k sqft1947 Underhill St UNIT 604, Kelowna, BC V1X7Z5For Sale
- C$--2 bd1 ba-- sqft2025 Baron Rd UNIT 203, Kelowna, BC V1X7G3Off Market
- C$--3 bd3 ba2.1k sqft1765 Leckie Rd UNIT 112, Kelowna, BC V1X6X5Off Market
Similar homes
- C$399,9002 bd2 ba1.1k sqft1965 Durnin Rd Unit 116, Kelowna, BC V1X 7K6For SaleMLS ID #10398458, Krista Johnstone. Association of Interior REALTORS
- C$575,0001 bd2 ba1.2k sqftPark Place, Kelowna, BC V1X 7Z5For SaleMLS ID #10398464, Jaime Briggs. Association of Interior REALTORS
- C$459,0002 bd2 ba1.1k sqft2300 Benvoulin Rd Unit 103, Kelowna, BC V1W 2C6For Sale
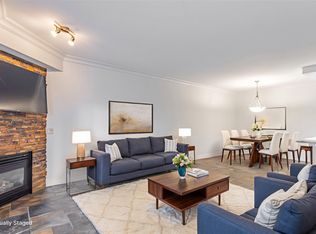 MLS ID #10397852, Justina LeeStolz. Association of Interior REALTORS
 - C$519,7002 bd2 ba1.2k sqft1962 Enterprise Way Unit 401, Kelowna, BC V1Y 9S6For Sale
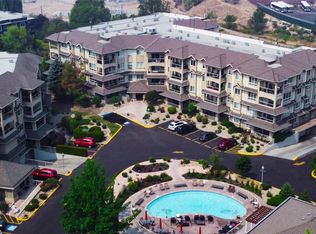 MLS ID #10396429, Darla Cooper. Association of Interior REALTORS
 - C$528,0002 bd2 ba1.2k sqft1960 Enterprise Way Unit 213, Kelowna, BC V1Y 9S5For SaleMLS ID #10390353, Bo Skapski. Association of Interior REALTORS
- C$499,9002 bd2 ba1k sqft1962 Enterprise Way Unit 110, Kelowna, BC V1Y 9S6For SaleMLS ID #10385470, Kevin Chepil. Association of Interior REALTORS
- C$475,0002 bd2 ba1k sqft1960 Enterprise Way Unit 206, Kelowna, BC V1Y 9S5For SaleMLS ID #10384582, Kevin Chepil. Association of Interior REALTORS
- C$430,0002 bd2 ba1.1k sqft2130 Vasile Rd Unit 108, Kelowna, BC V1Y 6H5For SaleMLS ID #10394764, Kiri Sandana. Association of Interior REALTORS
- C$465,0002 bd2 ba1.1k sqft563 Yates Rd #215, Kelowna, BC V1V 2V3For SaleMLS ID #10397451, Krista Johnstone. Association of Interior REALTORS
- C$525,0002 bd2 ba1.6k sqft539 Sutherland Ave Unit 106, Kelowna, BC V1Y 5X3For SaleMLS ID #10395733, David Delorme. Association of Interior REALTORS
- C$469,0002 bd2 ba1.1k sqft1158 Houghton Rd, Kelowna, BC V1X 2C9For SaleMLS ID #10396056, Ivy Li. Association of Interior REALTORS
- C$428,9002 bd2 ba1.2k sqftVista View Place, Kelowna, BC V1Y 6M8For SaleMLS ID #10389833, Greg Donskov. Association of Interior REALTORS
- C$489,0002 bd2 ba1k sqft2760 Auburn Rd Unit 212, West Kelowna, BC V4T 4C2For SaleMLS ID #10397818, Lisa Lang. Association of Interior REALTORS
- C$499,0002 bd2 ba1.2k sqft10529 Powley Ct Unit 305, Lake Country, BC V4V 2S2For SaleMLS ID #10379450, Minerva Muresu. Association of Interior REALTORS
- C$549,9003 bd3 ba1.6k sqft130 Dundas Rd Unit 5, Kelowna, BC V1X 7H2For SaleMLS ID #10395966, Gary Loverin. Association of Interior REALTORS
- C$429,0002 bd2 ba1.2k sqftVista View Place, Kelowna, BC V1Y 6M8For SaleMLS ID #10389941, Jane Walker. Association of Interior REALTORS
- C$540,0003 bd3 ba1.2k sqft335 Gerstmar Rd Unit 3, Kelowna, BC V1X 4A6For SaleMLS ID #10395840, Adam Smith. Association of Interior REALTORS
- C$419,0002 bd2 ba1.1k sqft985 Klo Rd #214, Kelowna, BC V1Y 9L2For SaleMLS ID #10396370, Kevin Chepil. Association of Interior REALTORS
- C$458,0002 bd2 ba740 sqft654 Cook Rd #250, Kelowna, BC V1W 3G7For SaleMLS ID #10395104, Joe White. Association of Interior REALTORS
- C$399,0002 bd2 ba978 sqft260 Franklyn Rd Unit 114, Kelowna, BC V1X 8C1For SaleMLS ID #10385106, Raj Kandola. Association of Interior REALTORS
