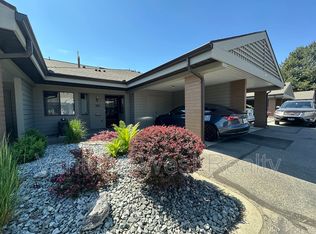
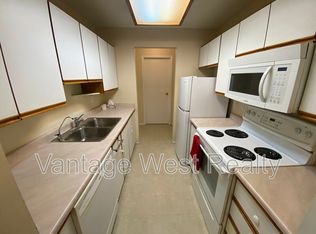
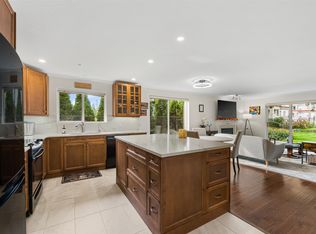
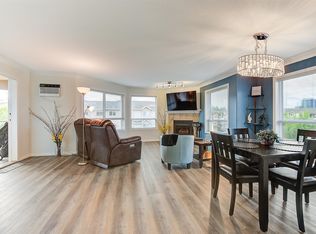
Welcome to Dilworth Green, a hidden gem in a fantastic location. This is a corner end unit with a great floorplan upstairs and lots of room downstairs for your ideas-NOT age restriction! Two bedrooms and two bathrooms on the main floor, well appointed kitchen with breakfast nook and laundry currently in the nook but could be changed to downstairs as there is plumbing roughed in, in the basement. The position and outlook of this unit is unsurpassed, looking onto the waterscapes fountains and beautiful landscaping, no traffic noise in this private oasis. This unit is bright and open with a skylight in the entranceway adding extra natural light. There is a cozy fireplace in the corner of the large living room and sliding doors onto your own private patio area overlooking the gardens of Dilworth Green. The spacious basement area offers lots of flexibility for your ideas. There is also a fourth bonus room with no window, which could be a fourth bedroom for guests or den. This property is in a prime location near to Costco, shops, amenities and 10 minutes to down town Kelowna and a short walk to Mission Creek Regional Park. Pets welcome: 1 dog allowed, no higher than 14" at shoulder or 1 cat. Attached carport for 1 covered parking spot + 2nd parking spot in front of the property. This is a great property at this price point - call your favourite Realtor now for your private showing.
For sale
C$545,000
1765 Leckie Rd Unit 220, Kelowna, BC V1X 6X5
3beds
1,477sqft
Townhouse
Built in 1985
-- sqft lot
$-- Zestimate®
C$369/sqft
C$489/mo HOA
What's special
Corner end unitGreat floorplan upstairsFourth bonus room
- 51 days
- 55
- 2
Zillow last checked:
Listing updated:
Listed by:
Jackie Bradford,
Century 21 Assurance Realty Ltd
Source: Association of Interior REALTORS,MLS®#: 10396488Originating MLS®#: Association of Interior REALTORS
Facts & features
Interior
Bedrooms & bathrooms
- Bedrooms: 3
- Bathrooms: 2
- Full bathrooms: 2
Primary bedroom
- Level: Main
- Dimensions: 10.58x14.00
Bedroom
- Level: Basement
- Dimensions: 26.33x10.50
Bedroom
- Level: Main
- Dimensions: 10.58x10.00
Other
- Features: Four Piece Bathroom
- Level: Main
- Dimensions: 6.75x5.00
Bonus room
- Level: Basement
- Dimensions: 12.75x10.00
Breakfast room nook
- Level: Main
- Dimensions: 8.00x6.42
Other
- Features: Three Piece Bathroom
- Level: Main
- Dimensions: 7.00x6.25
Kitchen
- Level: Main
- Dimensions: 13.42x9.25
Living room
- Level: Main
- Dimensions: 13.33x17.33
Storage room
- Description: Carport Locker
- Features: Additional Living Quarters
- Level: Main
- Dimensions: 10.50x2.33
Storage room
- Level: Basement
- Dimensions: 31.75x12.00
Heating
- Baseboard, Electric
Cooling
- Central Air
Appliances
- Laundry: In Unit
Features
- Basement: Partially Finished
- Number of fireplaces: 1
- Common walls with other units/homes: 1 Common Wall
Interior area
- Total interior livable area: 1,477 sqft
- Finished area above ground: 1,050
- Finished area below ground: 427
Property
Parking
- Total spaces: 2
- Parking features: Carport, On Site
- Carport spaces: 1
- Uncovered spaces: 1
- Details: Strata Parking Type:LCP - Limited Common Property
Features
- Levels: Two
- Stories: 2
- Pool features: None
Details
- Parcel number: 002070332
- Zoning: MF3
- Special conditions: Standard
Construction
Type & style
- Home type: Townhouse
- Architectural style: Ranch
- Property subtype: Townhouse
Condition
- New construction: No
- Year built: 1985
Utilities & green energy
- Sewer: Public Sewer
- Water: Public
Community & HOA
HOA
- Has HOA: No
- Services included: Association Management, Insurance, Maintenance Grounds, Reserve Fund, Sewer, Snow Removal, Trash, Water
- HOA fee: C$489 monthly
Location
- Region: Kelowna
Financial & listing details
- Price per square foot: C$369/sqft
- Annual tax amount: C$2,760
- Date on market: 8/24/2026
- Cumulative days on market: 52 days
- Ownership: Freehold,Strata
Price history
Price history is unavailable.
Public tax history
Tax history is unavailable.
Climate risks
Neighborhood: Central City
Nearby schools
GreatSchools rating
No schools nearby
We couldn't find any schools near this home.
- C$--3 bd3 ba2.1k sqft1765 Leckie Rd UNIT 112, Kelowna, BC V1X6X5Off Market
- C$549,9003 bd3 ba2.5k sqft1874 Parkview Cres UNIT 17, Kelowna, BC V1X7G6For Sale

- C$--2 bd1 ba-- sqft2025 Baron Rd UNIT 203, Kelowna, BC V1X7G3Off Market
- C$528,0003 bd3 ba2k sqft1874 Parkview Cres UNIT 32, Kelowna, BC V1X7G6For Sale

Similar homes
- C$528,0003 bd3 ba2k sqft1874 Parkview Cres Unit 32, Kelowna, BC V1X 7G6For SaleMLS ID #10401851, Walt Reglin. Association of Interior REALTORS
- C$589,0002 bd3 ba1.3k sqftPark Residences, Kelowna, BC V1X 7W6For Sale
 MLS ID #10402621, Adam Kilshaw. Association of Interior REALTORS
 - C$558,0003 bd2 ba1.3k sqft1967 Underhill St Unit 705, Kelowna, BC V1X 8C9For Sale
 MLS ID #10399097, Anne Wolfe. Association of Interior REALTORS
 - C$539,0002 bd2 ba1.2k sqftMeadowbrook Estates, Kelowna, BC V1Y 9S7For Sale
 MLS ID #10402418, Patryk Norek. Association of Interior REALTORS
