Enjoy detached, single-level living in Sandhaven, an established 55+ gated community in the heart of Kelowna South. This well-cared-for 2-bedroom, 2-bathroom rancher offers approximately 1,395 sq. ft. with generous living spaces and a comfortable, practical layout. The spacious living room features a cozy gas fireplace and patio access, while the adjoining dining area provides plenty of room to gather with family and friends. Updated stone countertops complement the kitchen, and the bright adjoining nook offers flexible space for casual dining, a sitting area or a home office. The primary bedroom includes a walk-in closet and private 4-piece ensuite, with a second bedroom and 3-piece bathroom ideal for guests. Main-floor laundry, a crawl space and a single carport add everyday convenience. Well maintained with largely original finishes, this home offers an excellent opportunity to bring your own style to a welcoming community. Enjoy relaxing on your patio, cooling off in the heated outdoor pool and the convenience of professionally maintained landscaping. RV parking is available subject to availability. Close to Guisachan Village shopping, parks, Kelowna General Hospital and the beaches of Okanagan Lake, this home brings together space, independence and an easy Okanagan lifestyle.
For sale
C$589,900
1101 Cameron Ave Unit 7, Kelowna, BC V1Y 8V9
2beds
1,395sqft
Single Family Residence
Built in 1986
3,484 Square Feet Lot
$-- Zestimate®
C$423/sqft
C$291/mo HOA
What's special
Detached single-level livingGenerous living spacesComfortable practical layoutCozy gas fireplacePatio accessUpdated stone countertopsMain-floor laundry
- 1 day
- 23
- 0
Zillow last checked:
Listing updated:
Listed by:
Cal Chepil,
2 Percent Realty Interior Inc.
Source: Association of Interior REALTORS,MLS®#: 10403495Originating MLS®#: Association of Interior REALTORS
Facts & features
Interior
Bedrooms & bathrooms
- Bedrooms: 2
- Bathrooms: 2
- Full bathrooms: 2
Heating
- Forced Air, Natural Gas
Cooling
- Central Air
Appliances
- Included: Dryer, Dishwasher, Electric Range, Refrigerator, Washer
- Laundry: In Unit
Features
- Flooring: Laminate, Vinyl
- Windows: Window Treatments
- Basement: Crawl Space
- Number of fireplaces: 1
- Fireplace features: Gas
Interior area
- Total interior livable area: 1,395 sqft
- Finished area above ground: 1,395
- Finished area below ground: 0
Video & virtual tour
Property
Parking
- Total spaces: 3
- Parking features: Carport, On Site
- Carport spaces: 1
- Uncovered spaces: 2
- Details: Strata Parking Type:Part of Strata/Assoc Lot
Features
- Levels: One
- Stories: 1
- Patio & porch: Covered, Patio
- Exterior features: Private Yard, Private Entrance
- Pool features: Outdoor Pool, Pool
Lot
- Size: 3,484 Square Feet
- Features: Central Business District, Cul-De-Sac, Near Golf Course, Near Park, Private, Near Public Transit, Secluded
Details
- Parcel number: 004908309
- Zoning: MF1
- Special conditions: Probate Listing
Construction
Type & style
- Home type: SingleFamily
- Architectural style: Ranch
- Property subtype: Single Family Residence
Materials
- Vinyl Siding, Wood Frame
- Foundation: Concrete Perimeter
- Roof: Asphalt,Shingle
Condition
- New construction: No
- Year built: 1986
Utilities & green energy
- Sewer: Public Sewer
- Water: Public
Community & HOA
Community
- Features: Park, Recreation Area, Shopping
- Security: Controlled Access, Gated Community
- Senior community: Yes
HOA
- Has HOA: No
- Amenities included: Barbecue, RV Parking
- HOA fee: C$291 monthly
Location
- Region: Kelowna
Financial & listing details
- Price per square foot: C$423/sqft
- Annual tax amount: C$3,187
- Date on market: 10/13/2026
- Ownership: Freehold,Bare Land Strata
Price history
Price history is unavailable.
Public tax history
Tax history is unavailable.
Climate risks
Neighborhood: Pandosy
Nearby schools
GreatSchools rating
No schools nearby
We couldn't find any schools near this home.
Similar homes
- C$649,8003 bd3 ba1.6k sqft1929 Ethel St, Kelowna, BC V1Y 2Z6For Sale
 MLS ID #10403385, Michael Singleton. Association of Interior REALTORS
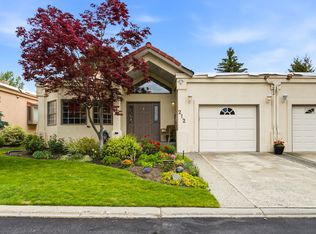
 - C$549,9002 bd2 ba1.4k sqft650 Lexington Dr Unit 212, Kelowna, BC V1W 3B6For Sale
 MLS ID #10403403, Derek Leippi. Association of Interior REALTORS
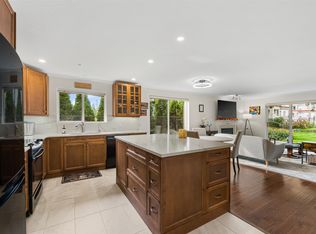
 - C$589,0002 bd3 ba1.3k sqftPark Residences, Kelowna, BC V1X 7W6For Sale
 MLS ID #10402621, Adam Kilshaw. Association of Interior REALTORS
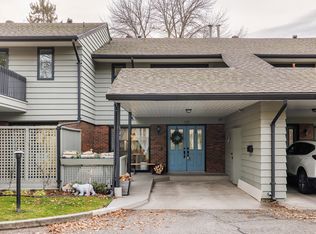
 - C$599,0003 bd3 ba1.4k sqft1050 Springfield Rd #132, Kelowna, BC V1Y 8J7For Sale
 MLS ID #10386301, Kevin Chepil. Association of Interior REALTORS
