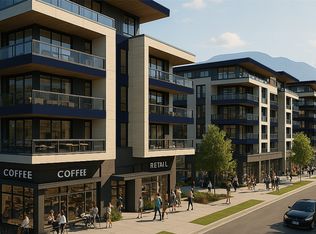
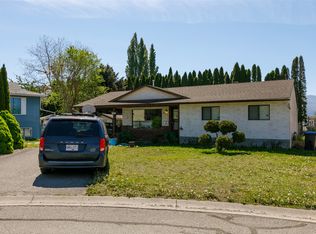
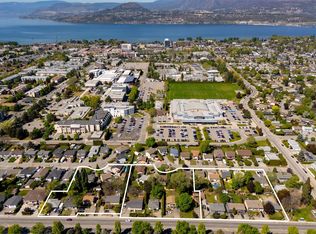
Unlock the full potential of urban living and investment with this prime 0.16-acre corner lot, ideally located and zoned MF1 with approved plans for a five-plex (5 townhomes). This property offers a rare combination of development readiness, flexible design, and unbeatable proximity to Kelowna’s most desirable amenities. With 66.7% site coverage & thoughtfully designed layout, approved plan includes five units: Unit #1 fronting Ethel Street with rear-lane access, #2 & #3 also fronting Ethel Street, #4 & #5 fronting Morrison Avenue & Ethel Street. 5 dedicated parking stalls, bike parking & three-storey build potential, a configuration perfectly tailored to today’s rental and resale markets. Current 3 beds 2 baths home is a great rental, offers generous outdoor areas ideal for private yards and garden, with dual vehicle access from both the street frontage and the rear laneway, extra room for RV/camper parking. Located just steps from the active transportation corridor on Ethel Street and minutes from KGH, Pandosy Village, Highway 97, Okanagan College, Guisachan Village, and Kinsmen Park, this site promises long-term value in one of Kelowna’s fastest-growing urban pockets. Whether you’re an investor seeking a strategic holding property, a builder looking for a shovel-ready multi-family project, or a visionary developer aiming to create sought-after urban homes, this lot represents an exceptional opportunity to shape the future of central Kelowna living.
For sale
C$1,199,000
894 Morrison Ave, Kelowna, BC V1Y 5E5
3beds
1,480sqft
Single Family Residence
Built in 1948
6,969 Square Feet Lot
$-- Zestimate®
C$810/sqft
C$-- HOA
What's special
- 232 days |
- 7 |
- 0 |
Zillow last checked:
Listing updated:
Listed by:
JP Letnick,
Oakwyn Realty Okanagan-Letnick Estates,
Joanna Wang,
Oakwyn Realty Okanagan-Letnick Estates
Source: Association of Interior REALTORS,MLS®#: 10370789Originating MLS®#: Association of Interior REALTORS
Facts & features
Interior
Bedrooms & bathrooms
- Bedrooms: 3
- Bathrooms: 2
- Full bathrooms: 2
Primary bedroom
- Level: Main
- Area: 157.5 Square Feet
- Dimensions: 14.00x11.25
Bedroom
- Level: Main
- Area: 123.5 Square Feet
- Dimensions: 9.50x13.00
Bedroom
- Level: Main
- Area: 75.33 Square Feet
- Dimensions: 8.00x9.42
Den
- Level: Main
- Area: 168.67 Square Feet
- Dimensions: 11.00x15.33
Dining room
- Level: Main
- Area: 102.08 Square Feet
- Dimensions: 8.75x11.67
Family room
- Level: Main
- Area: 151.13 Square Feet
- Dimensions: 9.75x15.50
Other
- Features: Four Piece Bathroom
- Level: Main
- Area: 66.67 Square Feet
- Dimensions: 8.00x8.33
Other
- Features: Three Piece Bathroom
- Level: Main
- Area: 35.29 Square Feet
- Dimensions: 5.50x6.42
Kitchen
- Level: Main
- Area: 72.83 Square Feet
- Dimensions: 7.67x9.50
Laundry
- Level: Main
- Area: 42 Square Feet
- Dimensions: 7.00x6.00
Living room
- Level: Main
- Area: 162.25 Square Feet
- Dimensions: 11.00x14.75
Heating
- Baseboard, Electric
Cooling
- None
Features
- Den
- Flooring: Laminate
- Has basement: No
- Has fireplace: No
Interior area
- Total interior livable area: 1,480 sqft
- Finished area above ground: 1,480
- Finished area below ground: 0
Property
Parking
- Total spaces: 6
- Parking features: Open
- Uncovered spaces: 6
Features
- Levels: One
- Stories: 1
- Pool features: None
- Fencing: Fenced
Lot
- Size: 6,969 Square Feet
- Dimensions: 56 x 123
- Features: Central Business District, Corner Lot, Level, Near Park, Near Public Transit
Details
- Parcel number: 001454552
- Zoning: MF1
- Special conditions: Standard
Construction
Type & style
- Home type: SingleFamily
- Architectural style: Ranch
- Property subtype: Single Family Residence
Materials
- Vinyl Siding, Wood Frame
- Roof: Asphalt,Shingle
Condition
- New construction: No
- Year built: 1948
Utilities & green energy
- Sewer: Public Sewer
- Water: Public
Community & HOA
Community
- Features: Near Schools, Park, Recreation Area, Shopping
HOA
- Has HOA: No
Location
- Region: Kelowna
Financial & listing details
- Price per square foot: C$810/sqft
- Annual tax amount: C$5,115
- Date on market: 12/8/2025
- Cumulative days on market: 232 days
- Ownership: Freehold,Fee Simple
JP Letnick
JP Letnick
By pressing Contact Agent, you agree that the real estate professional identified above may call/text you about your search, which may involve use of automated means and pre-recorded/artificial voices. You don't need to consent as a condition of buying any property, goods, or services. Message/data rates may apply. You also agree to our Terms of Use. Zillow does not endorse any real estate professionals. We may share information about your recent and future site activity with your agent to help them understand what you're looking for in a home.
Price history
Price history is unavailable.
Public tax history
Tax history is unavailable.
Climate risks
Neighborhood: Pandosy
Nearby schools
GreatSchools rating
No schools nearby
We couldn't find any schools near this home.
- C$3,4003 bd3 ba1.6k sqft867 Morrison Ave #1, Kelowna, BC V1Y5E6For Rent
- C$--3 bd3 ba1.6k sqft867 Morrison Ave #4, Kelowna, BC V1Y5E6Off Market
- C$--3 bd3 ba1.6k sqft867 Morrison Ave #2, Kelowna, BC V1Y5E6Off Market
- C$--2 bd1 ba-- sqft896 Patterson Ave #A, Kelowna, BC V1Y5C8Off Market
- C$--5 bd1 ba1k sqft806 Francis Ave, Kelowna, BC V1Y5G5Off Market
- C$--2 bd2 ba950 sqft772 Morrison Ave, Kelowna, BC V1Y5E5Off Market
- C$--3 bd2 ba1.7k sqft770 Morrison Ave, Kelowna, BC V1Y5E5Off Market
- C$--3 bd2 ba1.2k sqft745 Morrison Ave, Kelowna, BC V1Y5E6Off Market
Similar homes
- C$1,251,4793 bd2 ba1.9k sqft2840 Gordon Dr, Kelowna, BC V1W 3R3For Sale
 MLS ID #10385670, Stephanie Gilchrist. Association of Interior REALTORS
 - C$1,239,7613 bd2 ba1.1k sqft2913 Bouvette St, Kelowna, BC V1Y 3K5For Sale
 MLS ID #10385620, Stephanie Gilchrist. Association of Interior REALTORS
 - C$1,286,5453 bd2 ba1.7k sqft2896 Gordon Dr, Kelowna, BC V1W 3R3For SaleMLS ID #10343296, Stephanie Gilchrist. Association of Interior REALTORS
- C$1,029,2353 bd2 ba1.6k sqft2930 Gordon Dr, Kelowna, BC V1W 3R3For Sale
 MLS ID #10386039, Stephanie Gilchrist. Association of Interior REALTORS
 - C$699,0003 bd2 ba1.4k sqft2422 Richter St, Kelowna, BC V1Y 2P6For SaleMLS ID #10395162, Jas Khunkhun. Association of Interior REALTORS
- C$1,051,9743 bd2 ba1.9k sqft2855 Bouvette St, Kelowna, BC V1Y 3K5For SaleMLS ID #10382817, Stephanie Gilchrist. Association of Interior REALTORS
- C$859,9003 bd2 ba1.7k sqft909 Grenfell Ct, Kelowna, BC V1Y 8C5For SaleMLS ID #10392332, Kasie Weiss. Association of Interior REALTORS
- C$989,0003 bd2 ba1.7k sqft365 Clifton Rd, Kelowna, BC V1V 1A4For SaleMLS ID #10392413, Giuliana Carbone. Association of Interior REALTORS
- C$1,285,9005 bd4 ba1.2k sqft751 N Martin Ave #753, Kelowna, BC V1Y 6V4For SaleMLS ID #10376138, Cheryl Bobbie. Association of Interior REALTORS
- C$1,091,6145 bd3 ba2.1k sqft3007 Lowe Ct, Kelowna, BC V1Y 8L3For SaleMLS ID #10386325, Stephanie Gilchrist. Association of Interior REALTORS
- C$1,049,9005 bd2 ba2.1k sqft3524 Scott Rd, Kelowna, BC V1W 3H6For SaleMLS ID #10380909, Christian Kirschke. Association of Interior REALTORS
- C$925,0003 bd1 ba1k sqft2030 Wilkinson St, Kelowna, BC V1Y 3Z8For SaleMLS ID #10394267, Christian Kirschke. Association of Interior REALTORS
- C$999,9002 bd1 ba920 sqft457 Patterson Ave, Kelowna, BC V1Y 5C5For SaleMLS ID #10390026, Sascha Heinrich. Association of Interior REALTORS
- C$1,088,0002 bd1 ba1.2k sqft1967 Abbott St, Kelowna, BC V1Y 1B8For SaleMLS ID #10388829, Ryan Brown. Association of Interior REALTORS
- C$1,000,0003 bd2 ba1.9k sqft958 Stockwell Ave, Kelowna, BC V1Y 6W2For SaleMLS ID #10379447, Derek Leippi. Association of Interior REALTORS
- C$1,745,8354 bd3 ba1.6k sqft2880 Gordon Dr, Kelowna, BC V1W 3R3For SaleMLS ID #10386065, Stephanie Gilchrist. Association of Interior REALTORS
- C$1,175,0002 bd3 ba1.6k sqft414 West Ave Unit 11, Kelowna, BC V1Y 4Z2For SaleMLS ID #10385384, Saverio Tumato. Association of Interior REALTORS
- C$1,299,0004 bd3 ba1.9k sqft1525 Friesen Rd, Kelowna, BC V1X 4X7For SaleMLS ID #10383970, Raj Kandola. Association of Interior REALTORS
- C$649,0003 bd1 ba775 sqft2293 Woodlawn St, Kelowna, BC V1Y 2T1For SaleMLS ID #10377230, Raj Kandola. Association of Interior REALTORS
- C$774,9002 bd2 ba1.4k sqft778 Copeland Pl, Kelowna, BC V1Y 8P9For SaleMLS ID #10393246, Todd Loeppky. Association of Interior REALTORS
