Step into this beautifully renovated townhouse located directly across from the lake in the heart of the Abbott corridor. Once inside, you will truly appreciate the spacious rooms, vaulted ceilings, elegantly arched windows, and thoughtfully designed layout of this home. Completely renovated in 2024 with new kitchen, bathrooms, electrical, flooring and appliances, this multi-level townhouse offers more than 1,650 sq. feet of refined living space, featuring 2 bedrooms plus office/den, and 3 bathrooms. The generous primary bedroom occupies the top-level, with corner windows offering plenty of natural light, a stunning 4-piece bathroom and large walk-in closet. Outside, the home boosts the largest deck in the
complex with over 800 sq. feet of space to gather with friends or tend to your own private garden. Enjoy a peek-a-boo lake view from the corner of the deck or savor your morning coffee from one of the two additional patio decks wrapping around the outside of the home. The Beachwalk on Abbott complex just completed a $4 million (levies fully paid) exterior upgrade of the building envelope, siding, windows, doors, gates, fences, and gutters. If you desire beachside living next to top-rated Pandosy Village restaurants, boutique shopping, bike-paths, parks and city amenities, this luxury townhome meets your needs. Note, this townhome also comes with a private storage unit and separate bike space.
For sale
C$1,124,900
414 West Ave Unit 11, Kelowna, BC V1Y 4Z2
2beds
1,669sqft
Townhouse
Built in 1981
-- sqft lot
$-- Zestimate®
C$674/sqft
C$461/mo HOA
What's special
Beautifully renovated townhouseSpacious roomsVaulted ceilingsElegantly arched windowsThoughtfully designed layoutNew kitchenGenerous primary bedroom
- 12 days |
- 17 |
- 0 |
Zillow last checked:
Listing updated:
Listed by:
Saverio Tumato,
Coldwell Banker Horizon Realty
Source: Association of Interior REALTORS,MLS®#: 10397327Originating MLS®#: Association of Interior REALTORS
Facts & features
Interior
Bedrooms & bathrooms
- Bedrooms: 2
- Bathrooms: 3
- Full bathrooms: 2
- 1/2 bathrooms: 1
Primary bedroom
- Level: Third
- Dimensions: 16.00x10.75
Bedroom
- Level: Second
- Dimensions: 11.00x15.75
Other
- Features: Four Piece Bathroom
- Level: Third
- Dimensions: 8.83x12.92
Den
- Description: Den/Office
- Level: Main
- Dimensions: 7.75x8.42
Dining room
- Level: Main
- Dimensions: 12.17x9.92
Other
- Features: Three Piece Bathroom
- Level: Third
- Dimensions: 5.50x8.33
Half bath
- Features: Two Piece Bathroom
- Level: Main
- Dimensions: 4.08x5.25
Kitchen
- Level: Main
- Dimensions: 11.92x15.58
Living room
- Level: Main
- Dimensions: 19.42x23.92
Other
- Level: Basement
- Dimensions: 12.00x16.42
Other
- Description: Walk in closet
- Level: Third
- Dimensions: 7.42x7.42
Utility room
- Level: Basement
- Dimensions: 3.00x9.08
Heating
- Forced Air, Natural Gas
Cooling
- Central Air
Appliances
- Laundry: In Unit
Features
- Den
- Has basement: No
- Number of fireplaces: 1
- Fireplace features: Gas
- Common walls with other units/homes: 2+ Common Walls
Interior area
- Total interior livable area: 1,669 sqft
- Finished area above ground: 1,587
- Finished area below ground: 82
Video & virtual tour
Property
Parking
- Total spaces: 1
- Parking features: Attached, Garage, On Site
- Attached garage spaces: 1
- Details: Strata Parking Type:Part of Strata/Assoc Lot
Features
- Levels: Two
- Stories: 2
- Exterior features: Garden, Sprinkler/Irrigation, Private Yard
- Pool features: None
- Has view: Yes
- View description: Lake, Mountain(s)
- Has water view: Yes
- Water view: Lake
- Body of water: Okanagan Lake
Lot
- Features: Sprinklers In Ground
Details
- Parcel number: 002226171
- Zoning: UC5
- Special conditions: Standard
Construction
Type & style
- Home type: Townhouse
- Architectural style: Other
- Property subtype: Townhouse
Materials
- Brick, Composite Siding, Wood Frame
- Foundation: Concrete Perimeter
- Roof: Asphalt,Shingle
Condition
- New construction: No
- Year built: 1981
Utilities & green energy
- Sewer: Public Sewer
- Water: Public
Community & HOA
Community
- Security: Smoke Detector(s)
HOA
- Has HOA: No
- HOA fee: C$461 monthly
Location
- Region: Kelowna
Financial & listing details
- Price per square foot: C$674/sqft
- Tax assessed value: C$983,000
- Annual tax amount: C$4,725
- Date on market: 8/11/2026
- Cumulative days on market: 99 days
- Ownership: Freehold,Strata
Price history
Price history is unavailable.
Public tax history
Tax history is unavailable.
Climate risks
Neighborhood: Pandosy
Nearby schools
GreatSchools rating
No schools nearby
We couldn't find any schools near this home.
- C$--2 bd3 ba1.8k sqft2901 Abbott St, Kelowna, BC V1Y1G7Off Market

- C$--1 bd2 ba1k sqft457 West Ave UNIT 408, Kelowna, BC V1Y4Z3Off Market
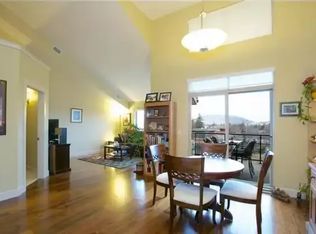
- C$--2 bd2 ba1.3k sqft2900 Abbott St UNIT 208, Kelowna, BC V1Y1G6Off Market
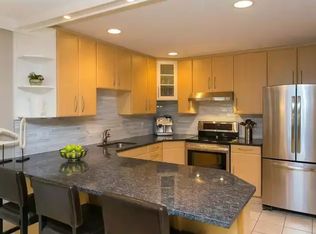
- C$9,890,0005 bd6 ba5.3k sqft2764 Abbott St, Kelowna, BC V1Y1G4For Sale
- C$--4 bd3 ba1.7k sqft748 Raymer Ave, Kelowna, BC V1Y4Z7Off Market
- C$--4 bd4 ba1.8k sqft754 Raymer Ave, Kelowna, BC V1Y4Z7Off Market
- C$549,9001 bd1 ba668 sqft485 Groves Ave #704, Kelowna, BC V1Y0C1For Sale
- C$--3 bd3 ba1.4k sqft485 Groves Ave #802, Kelowna, BC V1Y0C1Off Market
Similar homes
- C$1,165,0003 bd3 ba1.5k sqft4004 Bluebird Rd Unit 303, Kelowna, BC V1W 1X6For Sale
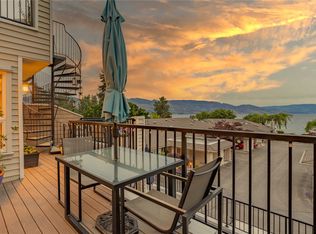 MLS ID #10386017, Lisa Moldenhauer. Association of Interior REALTORS
 - C$1,149,0005 bd3 ba2.4k sqft863 Hammer Ave, Kelowna, BC V1W 2B7For Sale
 MLS ID #10395871, Brittany Loney. Association of Interior REALTORS
 - C$1,149,0003 bd3 ba2.3k sqft827 Saucier Ave, Kelowna, BC V1Y 6A4For Sale
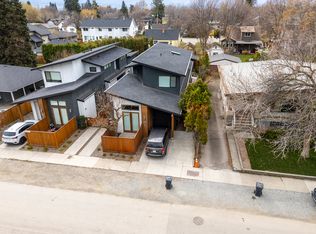 MLS ID #10393017, Richard Deacon. Association of Interior REALTORS
 - C$739,0003 bd4 ba1.8k sqft2763 Curts St, Kelowna, BC V1Y 2T8For Sale
 MLS ID #10390403, Elaine Godeghesi. Association of Interior REALTORS
 - C$1,349,0004 bd3 ba1.7k sqft741 Turner Rd, Kelowna, BC V1W 2L1For SaleMLS ID #10397485, Seth Cowie. Association of Interior REALTORS
- C$1,035,0003 bd3 ba1.8k sqft674 Cook Rd, Kelowna, BC V1W 3G7For SaleMLS ID #10386425, Kyle B. Janzen. Association of Interior REALTORS
- C$850,0003 bd3 ba1.5k sqft945 Borden Ave #1, Kelowna, BC V1Y 6A5For SaleMLS ID #10396092, Jackson Penney. Association of Interior REALTORS
- C$999,9002 bd1 ba920 sqft457 Patterson Ave, Kelowna, BC V1Y 5C5For SaleMLS ID #10390026, Sascha Heinrich. Association of Interior REALTORS
- C$1,050,0005 bd3 ba2.2k sqft707 Raymer Rd, Kelowna, BC V1W 1H6For SaleMLS ID #10396474, Nick Hazzi. Association of Interior REALTORS
- C$735,0003 bd3 ba1.7k sqftBrighton, Kelowna, BC V1W 1S2For SaleMLS ID #10397316, Jenna Skoglund. Association of Interior REALTORS
- C$779,0002 bd2 ba1.4k sqft3788 Bird Pl Unit 125, Kelowna, BC V1W 4T3For SaleMLS ID #10393288, Jamie W. Spall. Association of Interior REALTORS
- C$1,399,0002 bd3 ba1.4k sqft3756 Lakeshore Rd Unit 18, Kelowna, BC V1W 3L4For SaleMLS ID #10381502, Alyssa Miller. Association of Interior REALTORS
- C$989,0002 bd3 ba2.1k sqft3865 Truswell Rd #505, Kelowna, BC V1W 3K9For SaleMLS ID #10392497, Lane Lovig. Association of Interior REALTORS
- C$1,049,0003 bd4 ba2.1k sqft970 Lawson Ave #3, Kelowna, BC V1Y 6T1New ConstructionMLS ID #10376124, Jasbir Bhandher. Association of Interior REALTORS
- C$565,0002 bd3 ba1.5k sqft1050 Springfield Rd Unit 115, Kelowna, BC V1Y 8J7For SaleMLS ID #10391344, Mahta Sadi. Association of Interior REALTORS
- C$965,0005 bd3 ba2.3k sqft2490 Sexsmith Rd, Kelowna, BC V1V 2E9For SaleMLS ID #10395455, Amanda Naomi Tak. Association of Interior REALTORS
- C$995,0003 bd3 ba1.9k sqft1960 Klo Rd #70, Kelowna, BC V1W 2H6For SaleMLS ID #10392458, Nehemiah Daehn. Association of Interior REALTORS
- C$648,0003 bd3 ba1.2k sqft805 Burne Ave #4, Kelowna, BC V1Y 5P6For SaleMLS ID #10390901, Terri Ann Novello. Association of Interior REALTORS
- C$599,0003 bd3 ba1.4k sqft1050 Springfield Rd #132, Kelowna, BC V1Y 8J7For SaleMLS ID #10386301, Kevin Chepil. Association of Interior REALTORS
- C$1,285,9005 bd4 ba1.2k sqft751 N Martin Ave #753, Kelowna, BC V1Y 6V4For SaleMLS ID #10376138, Cheryl Bobbie. Association of Interior REALTORS
