Mint-condition 2-bedroom, 2-bathroom, main rancher in the highly desirable Mallard Landing, located in Kelowna's sought-after Lower Mission. Just one block from the Hotel Eldorado and Okanagan Lake, and only a short stroll to the Mission Greenway, this exceptional location offers the perfect blend of convenience and lifestyle.
Pride of ownership is evident throughout this immaculate 2002-built home, featuring a brand-new roof, fresh white exterior paint,heated bathroom floor in main, newer A/C and all-new high-end stainless steel kitchen appliances. The spacious living and dining areas showcase soaring vaulted ceilings and an abundance of windows, filling the home with natural light. The bright, open kitchen flows seamlessly into the cozy family room and opens onto a beautifully landscaped, ultra-private side yard—perfect for relaxing or entertaining.
Mallard Landing is a well-maintained 55+ community offering outstanding amenities, including an outdoor pool, clubhouse, and guest suite for visiting family and friends. One small dog or one cat is welcome. This turnkey home is move-in ready and waiting for its next owners to enjoy the best of Lower Mission living.
Strata fee in $ 275.00 Seller will include patio furniture and some interier funiture if desired. Vacant.
For sale
C$779,000
3788 Bird Pl Unit 125, Kelowna, BC V1W 4T3
2beds
1,446sqft
Single Family Residence
Built in 2003
4,356 Square Feet Lot
$-- Zestimate®
C$539/sqft
C$255/mo HOA
What's special
Brand-new roofFresh white exterior paintSoaring vaulted ceilings
- 2 hours |
- 0 |
- 0 |
Zillow last checked:
Listing updated:
Listed by:
Jamie W. Spall,
Oakwyn Realty Okanagan
Source: Association of Interior REALTORS,MLS®#: 10393288Originating MLS®#: Association of Interior REALTORS
Facts & features
Interior
Bedrooms & bathrooms
- Bedrooms: 2
- Bathrooms: 2
- Full bathrooms: 2
Heating
- Natural Gas
Cooling
- Central Air
Appliances
- Included: Dryer, Dishwasher, Electric Range, Refrigerator, Washer
- Laundry: In Unit
Features
- Flooring: Ceramic Tile, Hardwood
- Windows: Window Treatments
- Basement: Crawl Space
- Number of fireplaces: 1
- Fireplace features: Decorative, Electric, Gas
Interior area
- Total interior livable area: 1,446 sqft
- Finished area above ground: 1,446
- Finished area below ground: 0
Property
Parking
- Total spaces: 2
- Parking features: Additional Parking, Attached, Garage, On Site
- Attached garage spaces: 2
- Details: Strata Parking Type:Part of Strata/Assoc Lot
Features
- Levels: One
- Stories: 1
- Exterior features: Balcony, Sprinkler/Irrigation, Private Yard
- Pool features: Outdoor Pool, Pool
- Waterfront features: Creek
Lot
- Size: 4,356 Square Feet
- Features: Central Business District, Corner Lot, Cul-De-Sac, Dead End, Easy Access, Near Golf Course, Landscaped, Level, Near Park, Near Public Transit, Sprinklers In Ground
Details
- Parcel number: 025400568
- Zoning: RU5
- Special conditions: Standard
Construction
Type & style
- Home type: SingleFamily
- Architectural style: Bungalow
- Property subtype: Single Family Residence
Materials
- Other, See Remarks, Wood Frame
- Foundation: Concrete Perimeter
- Roof: Asphalt,Shingle
Condition
- New construction: No
- Year built: 2003
Utilities & green energy
- Sewer: Public Sewer
- Water: Public
Community & HOA
Community
- Features: Near Schools, Park, Recreation Area, Shopping
- Senior community: Yes
HOA
- Has HOA: No
- HOA fee: C$255 monthly
Location
- Region: Kelowna
Financial & listing details
- Price per square foot: C$539/sqft
- Annual tax amount: C$3,630
- Date on market: 8/11/2026
- Ownership: Freehold,Bare Land Strata
Price history
Price history is unavailable.
Public tax history
Tax history is unavailable.
Climate risks
Neighborhood: Pandosy
Nearby schools
GreatSchools rating
No schools nearby
We couldn't find any schools near this home.
- C$1,035,0003 bd3 ba1.8k sqft674 Cook Rd, Kelowna, BC V1W3G7For Sale

- C$419,9002 bd2 ba948 sqft735 Cook Rd UNIT 104C, Kelowna, BC V1W3G6For Sale

- C$--2 bd2 ba972 sqft654 Cook Rd #0, Kelowna, BC V1W3G7Off Market
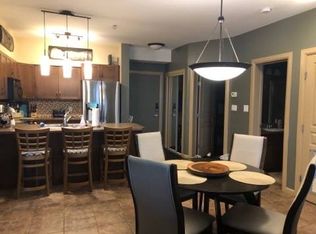
- C$--3 bd2 ba956 sqft654 Cook Rd #242, Kelowna, BC V1W3G7Off Market

- C$--2 bd2 ba1k sqft654 Cook Rd UNIT 635, Kelowna, BC V1W3G7Off Market
- C$--2 bd2 ba972 sqft654 Cook Rd UNIT 545, Kelowna, BC V1W3G7Off Market
- C$--2 bd2 ba956 sqft654 Cook Rd UNIT 608, Kelowna, BC V1W3G7Off Market
- C$--3 bd2 ba950 sqft654 Cook Rd #331, Kelowna, BC V1W3G7Off Market
Similar homes
- C$799,9003 bd3 ba1.9k sqft1424 Bankhead Cres, Kelowna, BC V1Y 3V5For Sale
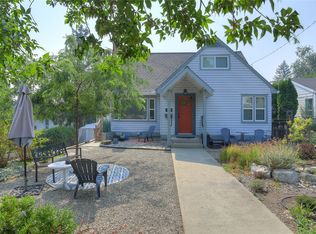 MLS ID #10397258, Roma Niessen. Association of Interior REALTORS
 - C$735,0003 bd3 ba1.7k sqftBrighton, Kelowna, BC V1W 1S2For Sale
 MLS ID #10397316, Jenna Skoglund. Association of Interior REALTORS
 - C$599,9002 bd2 ba1.4k sqft650 Lexington Dr Unit 212, Kelowna, BC V1W 3B6For Sale
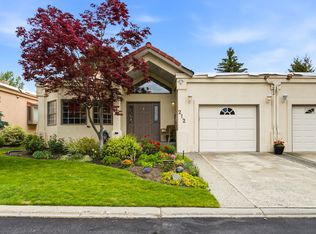 MLS ID #10397182, Derek Leippi. Association of Interior REALTORS
 - C$899,8003 bd3 ba1.6k sqft665 Cook Rd Unit 112, Kelowna, BC V1W 4T4For Sale
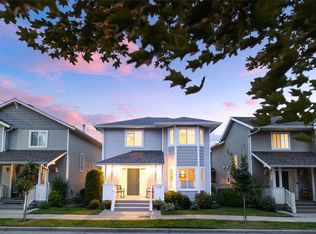 MLS ID #10393686, Kyle B. Janzen. Association of Interior REALTORS
 - C$774,9002 bd2 ba1.4k sqft778 Copeland Pl, Kelowna, BC V1Y 8P9For SaleMLS ID #10393246, Todd Loeppky. Association of Interior REALTORS
- C$800,0004 bd1 ba1.8k sqft1206 Lawson Ave, Kelowna, BC V1Y 6T9For SaleMLS ID #10395897, Grant Wiebe. Association of Interior REALTORS
- C$785,0003 bd2 ba1.1k sqft1404 Inkar Rd, Kelowna, BC V1Y 8H7For SaleMLS ID #10351939, Stephanie Gilchrist. Association of Interior REALTORS
- C$699,0003 bd2 ba1.4k sqft2422 Richter St, Kelowna, BC V1Y 2P6For SaleMLS ID #10395162, Jas Khunkhun. Association of Interior REALTORS
- C$859,9003 bd2 ba1.7k sqft909 Grenfell Ct, Kelowna, BC V1Y 8C5For SaleMLS ID #10392332, Kasie Weiss. Association of Interior REALTORS
- C$849,0002 bd1 ba1.1k sqft3442 Scott Rd, Kelowna, BC V1W 3H3For SaleMLS ID #10383278, Joy Caravello. Association of Interior REALTORS
- C$678,8003 bd3 ba1.6k sqft1929 Ethel St, Kelowna, BC V1Y 2Z6For SaleMLS ID #10396558, Michael Singleton. Association of Interior REALTORS
- C$1,035,0003 bd3 ba1.8k sqft674 Cook Rd, Kelowna, BC V1W 3G7For SaleMLS ID #10386425, Kyle B. Janzen. Association of Interior REALTORS
- C$838,0004 bd3 ba2k sqft716 Lawson Ave, Kelowna, BC V1Y 6S8For SaleMLS ID #10392943, Rachelle Moulton. Association of Interior REALTORS
- C$825,0003 bd2 ba1.1k sqft817 Fuller Ave, Kelowna, BC V1Y 6X2For SaleMLS ID #10387854, Suzie Doratti. Association of Interior REALTORS
- C$725,0003 bd2 ba1.7k sqft1480 Leaside Ave, Kelowna, BC V1Y 3X5For SaleMLS ID #10390658, Fil Strycharek. Association of Interior REALTORS
- C$739,0003 bd4 ba1.8k sqft2763 Curts St, Kelowna, BC V1Y 2T8For SaleMLS ID #10390403, Elaine Godeghesi. Association of Interior REALTORS
- C$519,7002 bd2 ba1.2k sqft1962 Enterprise Way Unit 401, Kelowna, BC V1Y 9S6For SaleMLS ID #10396429, Darla Cooper. Association of Interior REALTORS
- C$1,124,9002 bd3 ba1.6k sqft414 West Ave Unit 11, Kelowna, BC V1Y 4Z2For SaleMLS ID #10397327, Saverio Tumato. Association of Interior REALTORS
- C$511,0002 bd2 ba958 sqft654 Cook Rd #314, Kelowna, BC V1W 3G7For SaleMLS ID #10381466, John P. Douglas. Association of Interior REALTORS
- C$499,0002 bd2 ba972 sqft654 Cook Rd Unit 153, Kelowna, BC V1W 3G7For SaleMLS ID #10386400, Nate Cassie. Association of Interior REALTORS
